
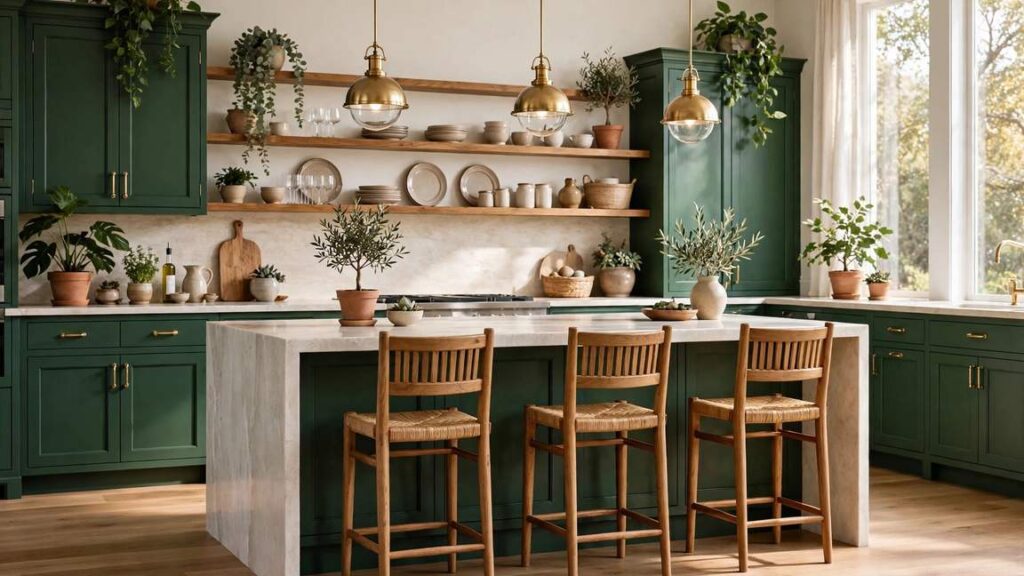
Introduction
Great stunning kitchen design is never an accident: it is a layout that suits your cooking, colours that flatter the light, and details that earn their place every single day. Get those three things right and even a modest room feels like the best seat in the house.
This article looks at the whole picture rather than one corner of it — cabinets, islands, worktops, splashbacks, shelving, lighting, handles, sinks, flooring and the small nooks where mornings actually happen. Pick the ideas that fit your room and your budget, and borrow the rest as direction.
If your kitchen is compact, start with these small kitchen rule of three ideas for grouping tricks that make small spaces feel calm, then come back here for the bigger design moves. Here are 33 ideas to build your plan around.
1) Start With a Layout That Fits How You Cook
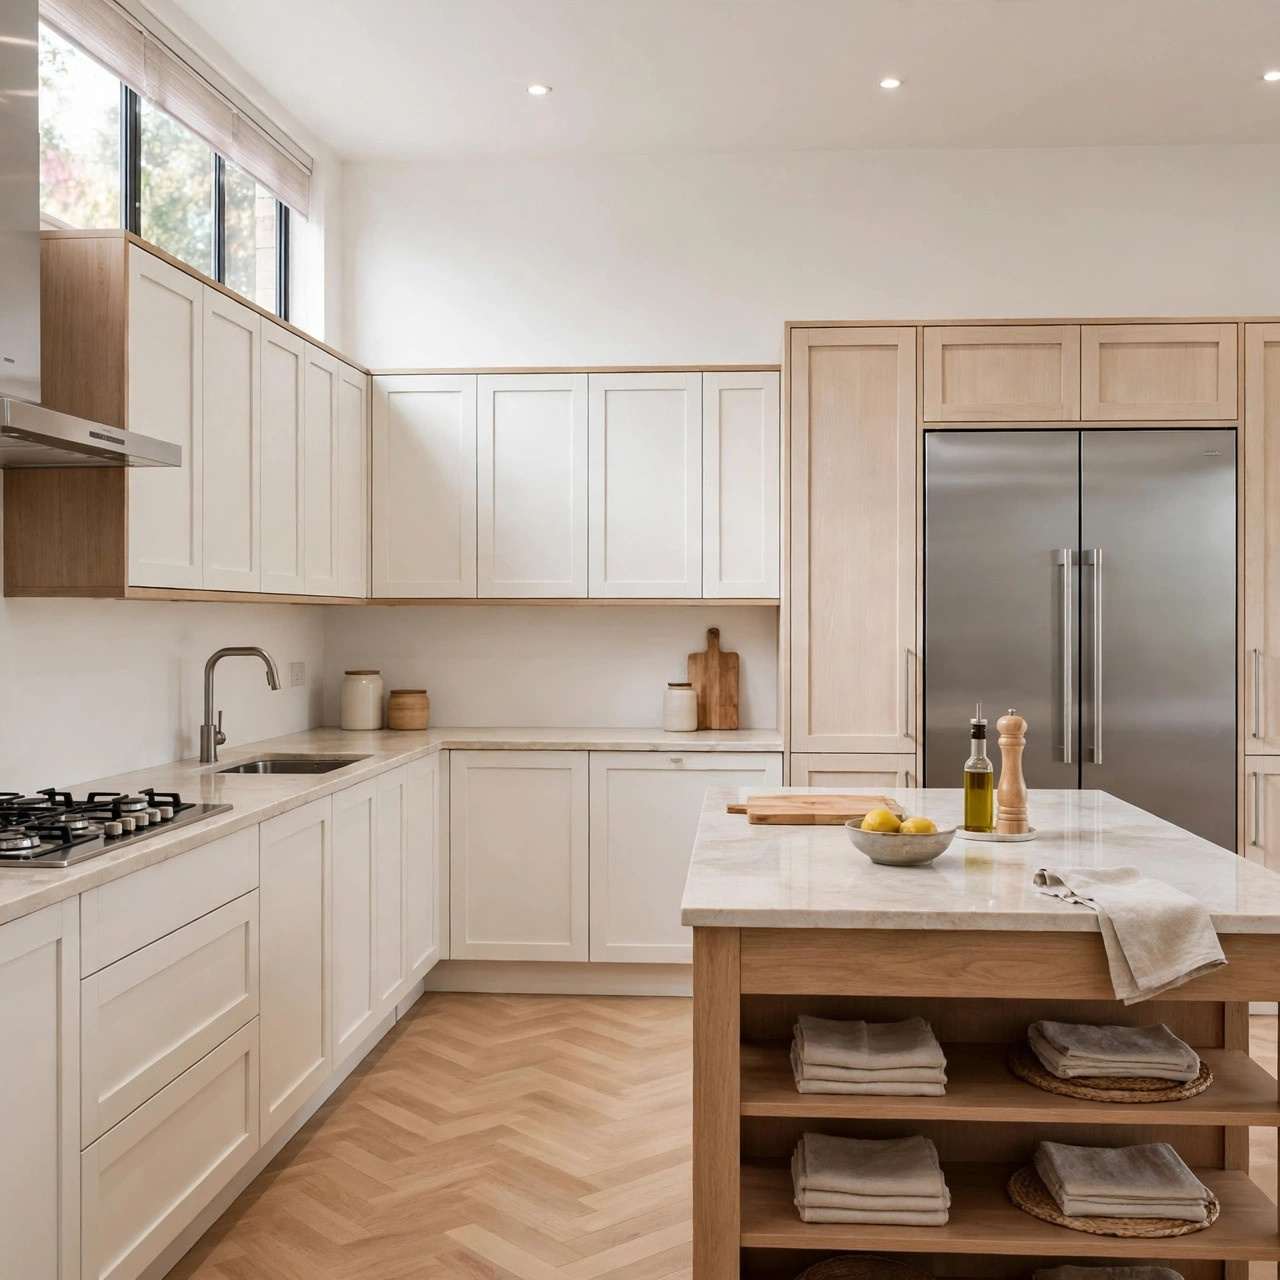
Before colours and handles, decide where your feet will travel. A layout that keeps the hob, sink and fridge a few steps apart — with worktop between them — makes cooking feel easy instead of athletic.
Why it works:
- Short distances between the three busiest spots
- Worktop landing space beside hob and sink
- Walkways wide enough for two cooks
Tip: sketch your last big meal on paper and watch where you walked.
2) Stunning Kitchen Design Begins With Two-Tone Cabinets
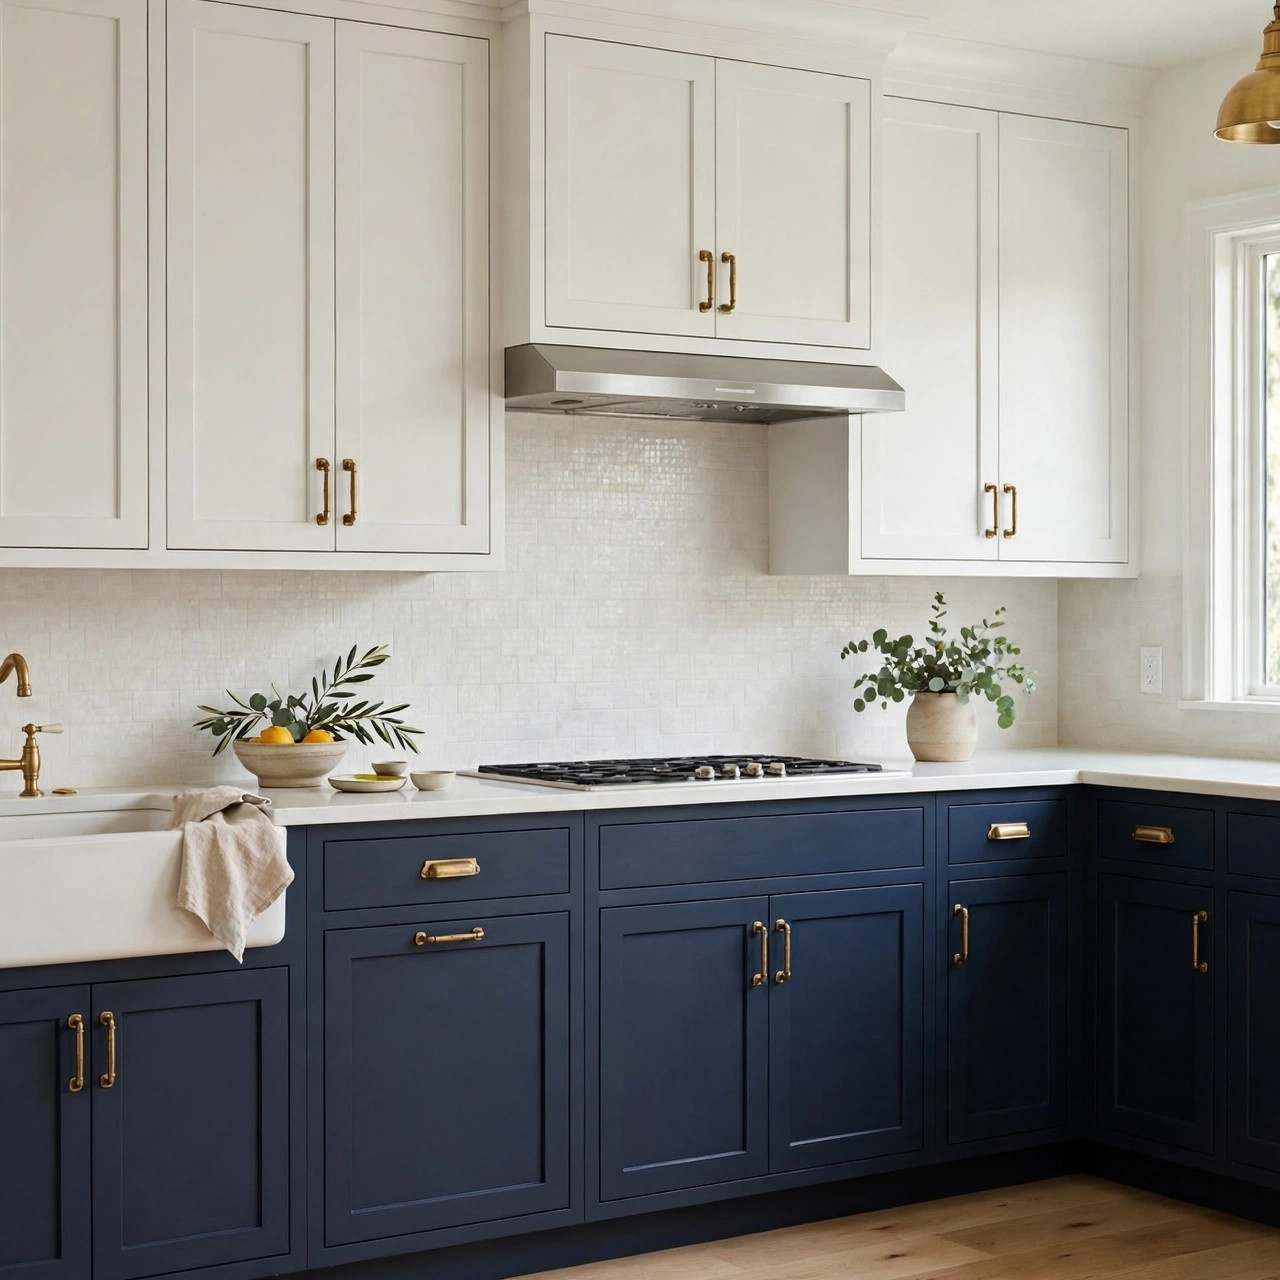
Two cabinet colours give a kitchen instant depth: a deeper shade below grounds the room, while paler uppers keep it light and airy. The split also lets you be brave where it is cheap to change and safe where it is not.
How to style it:
- Darker colour on base cabinets, lighter above
- One handle finish across both colours
- A worktop that touches both tones
Tip: navy below and warm white above suits almost any light.
3) Deep Green Cabinets for a Rich, Calm Look
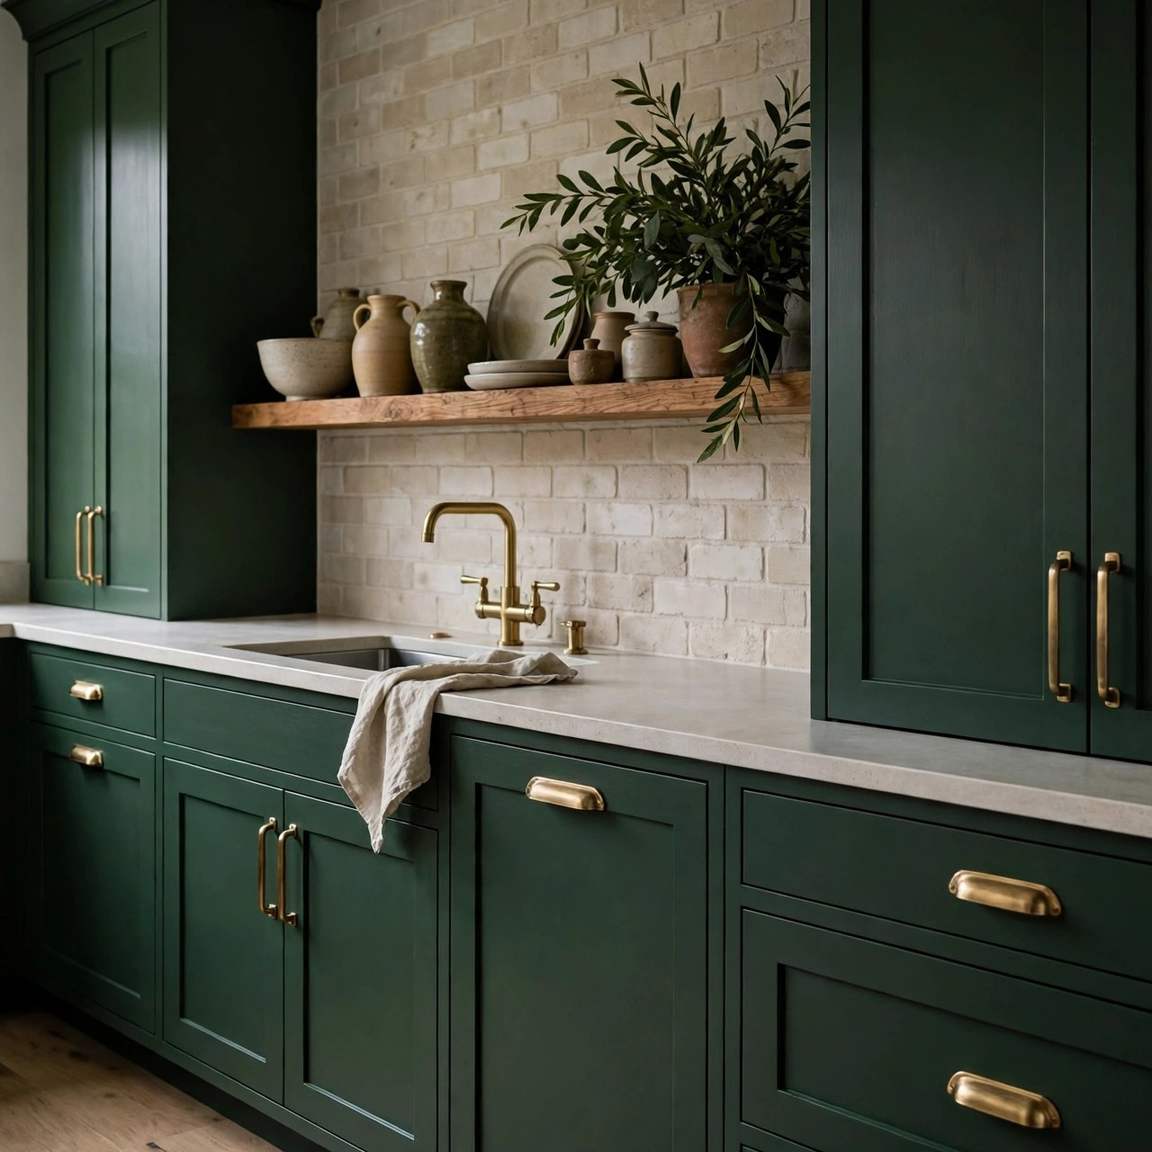
Deep green is the colour kitchens keep coming back to: rich without shouting, calm without being cold. It flatters wood, stone and brass, and it hides the everyday scuffs of a busy family kitchen better than pale shades do.
Best for:
- North-facing rooms that need warmth
- Kitchens opening onto gardens
- A classic look that will not date quickly
Tip: test green in your room’s real light — it deepens beautifully at dusk.
4) Handleless Cabinets for a Sleek, Clean Line
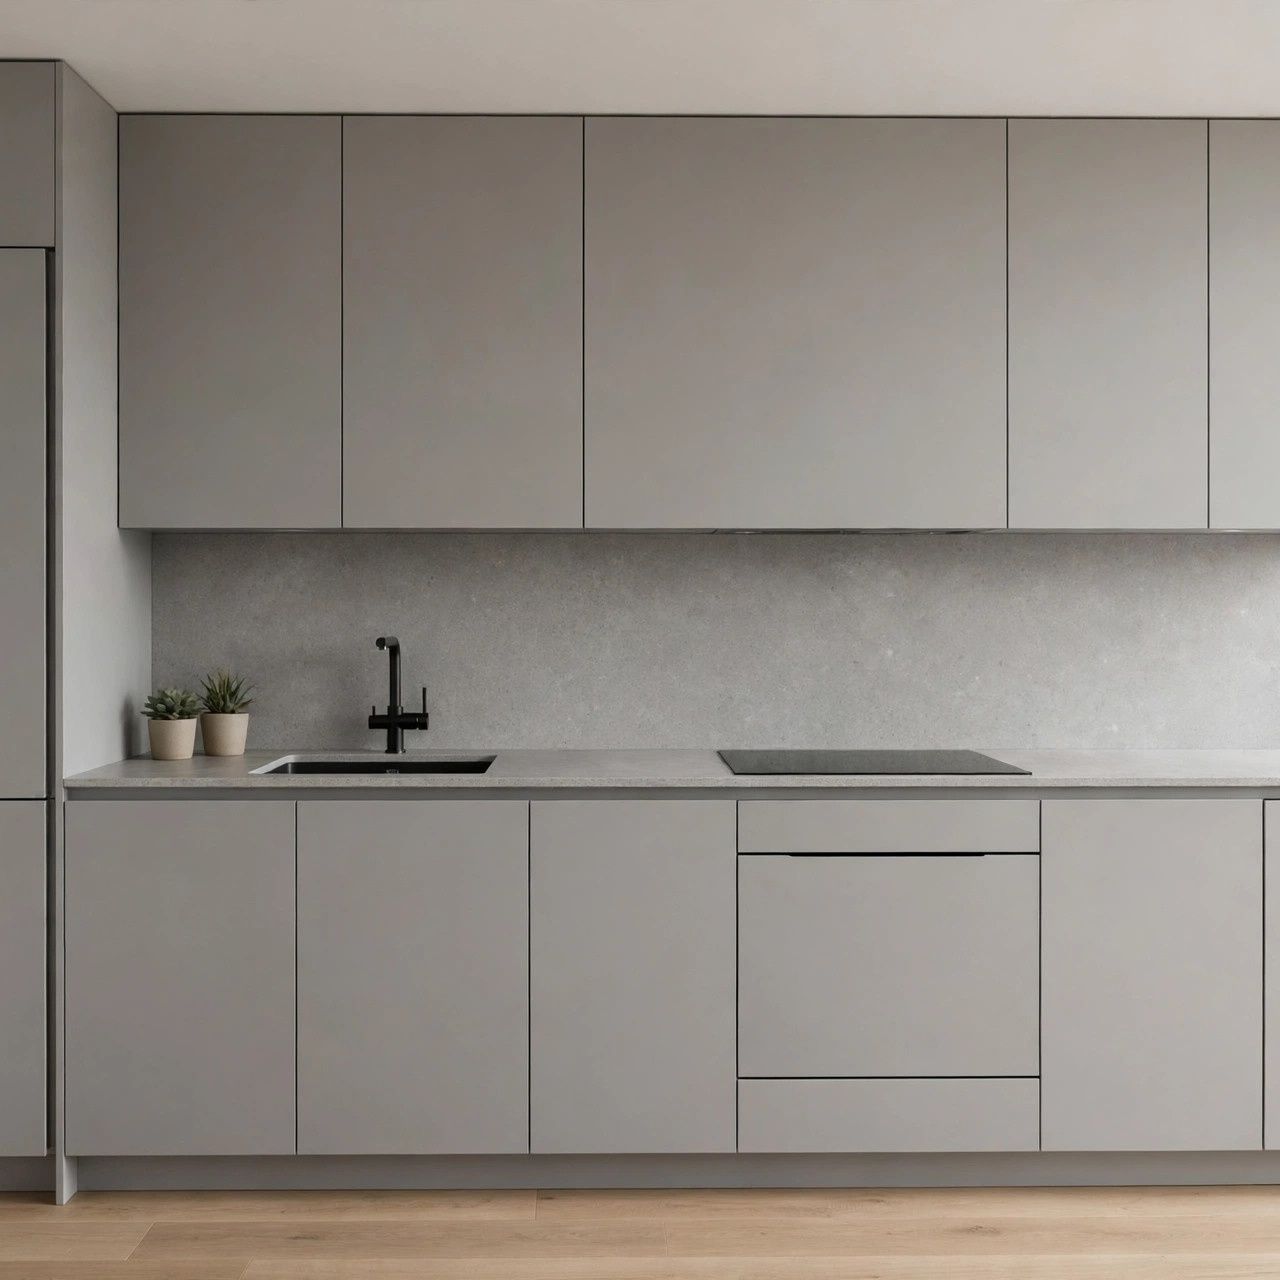
Removing handles removes visual noise. Push-to-open doors and integrated rails give long, unbroken cabinet lines that make a kitchen feel calmer and bigger, and there is nothing to catch sleeves, hips or trailing tea towels on.
Why it works:
- Unbroken lines make small rooms feel larger
- Nothing protrudes into walkways
- Fronts wipe clean in seconds
Tip: choose a recessed rail profile if you prefer a real grip to push-latches.
5) A Statement Island That Seats and Stores
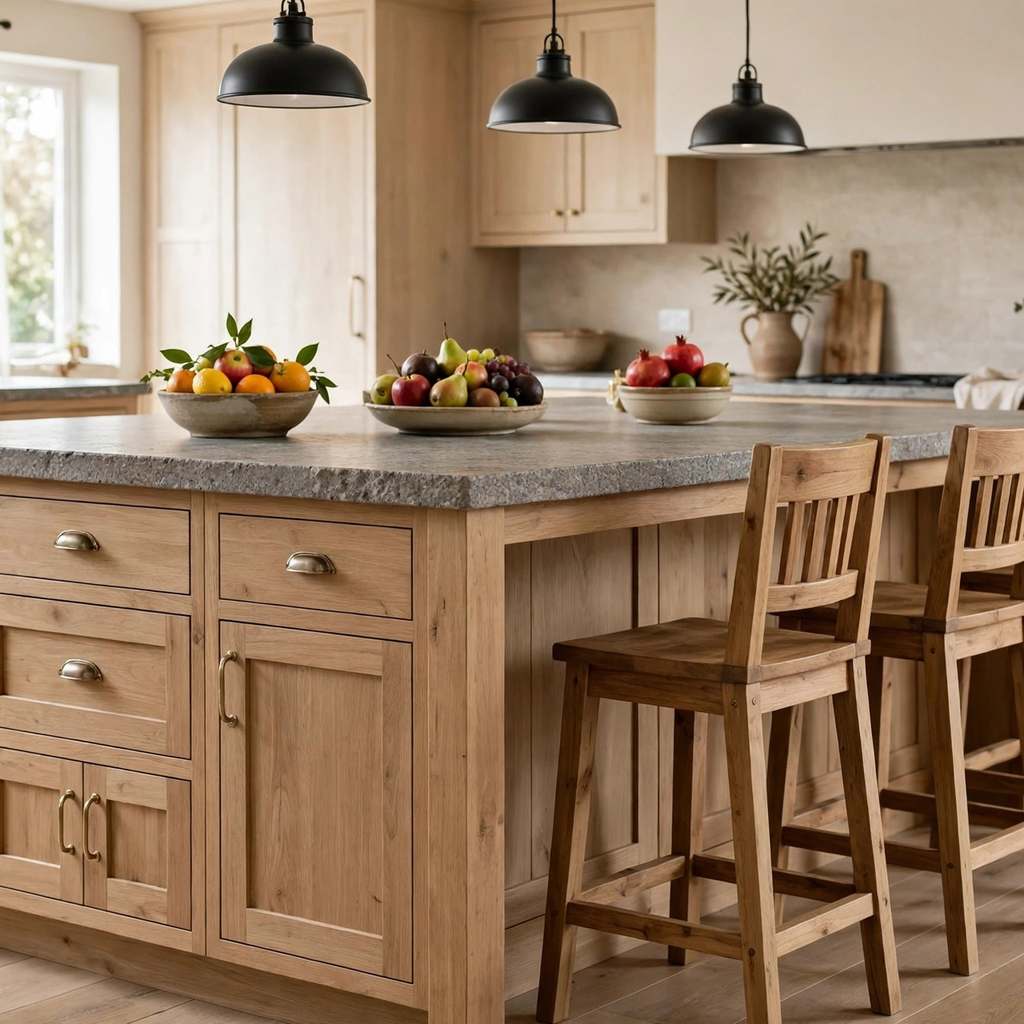
An island earns its floor space when it seats people, stores the bulky things and adds a generous slab of worktop. In a stunning kitchen design, the island is usually the piece everything else is arranged around.
Best for:
- Open-plan rooms needing a social centre
- Cooks who entertain while they work
- Hiding bins, recycling and deep drawers
Tip: allow a knee-deep overhang on the seating side so stools tuck under properly.
6) Waterfall Worktop Edges for a Luxury Finish
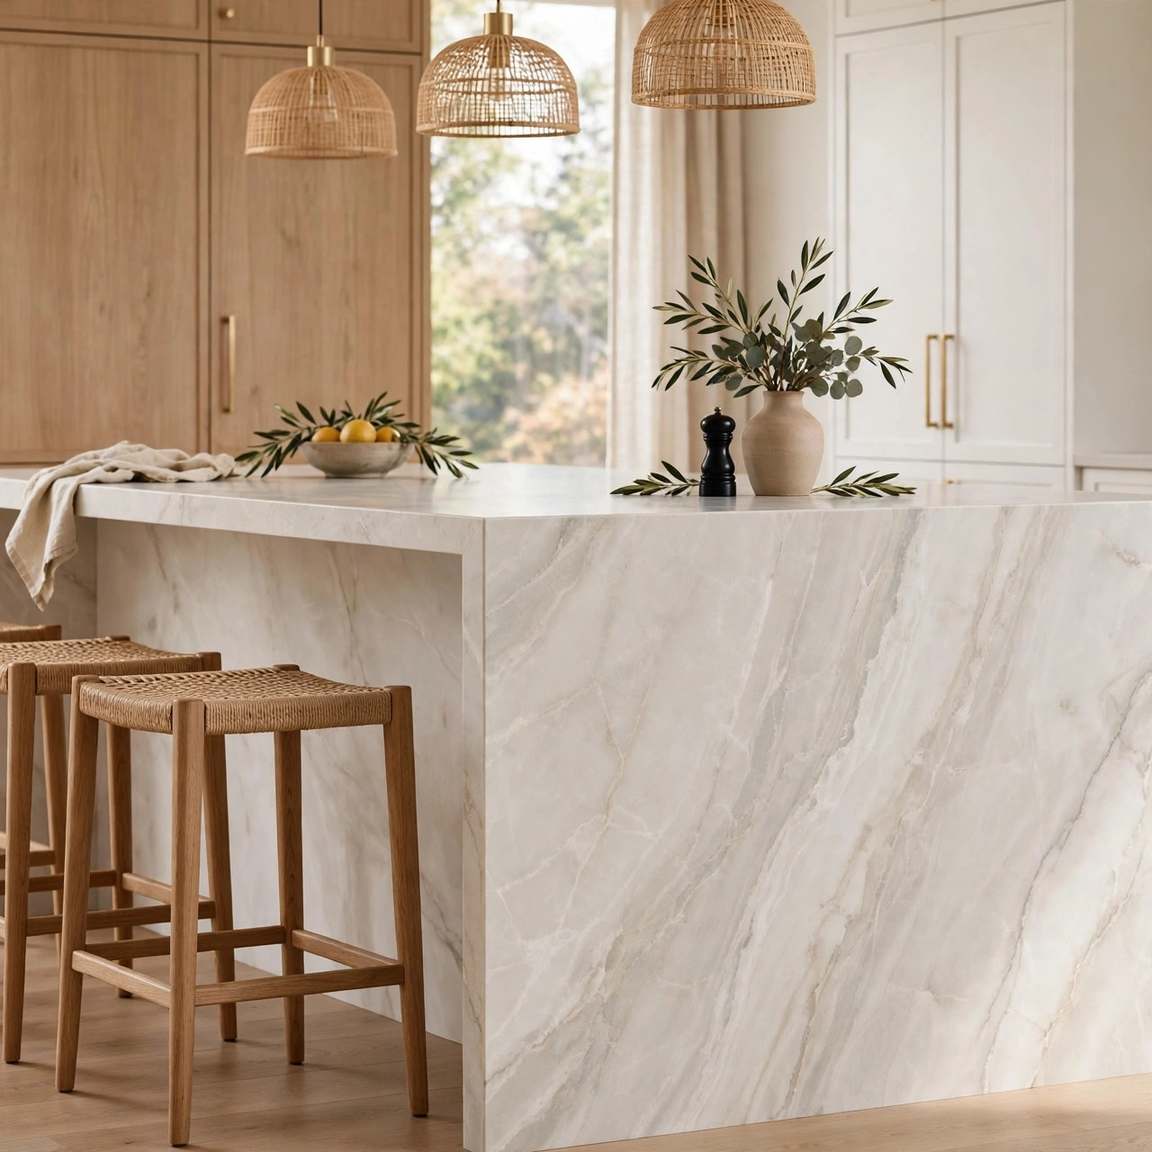
A waterfall edge runs the worktop material down the side of the island to the floor. It shows off beautiful stone, protects the island’s ends from knocks, and reads instantly as a high-end detail.
How to style it:
- Use it on the island’s most visible end
- Keep the pattern flowing over the edge
- Pair with simple cabinet fronts
Tip: one waterfall end gives most of the effect for less stone.
7) Quartz Worktops With a Marble Look
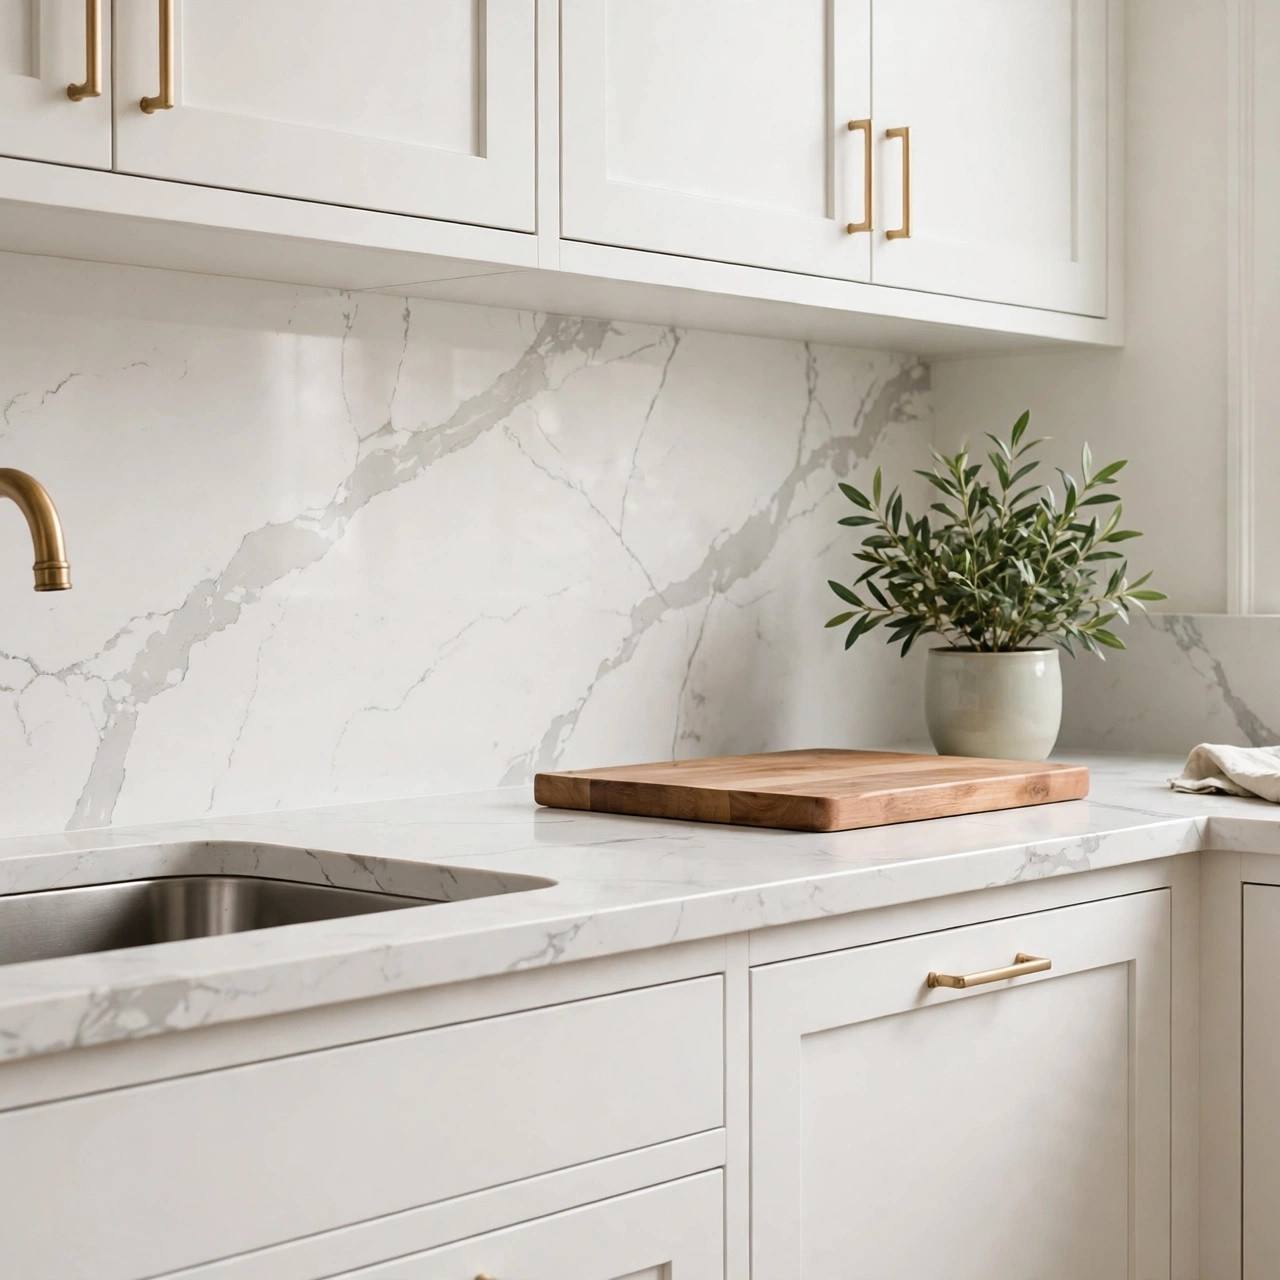
Quartz gives you the soft veining of marble without the sealing, staining and worrying. It shrugs off red wine and turmeric, and its consistent pattern makes long runs and joins look effortless.
Why it works:
- Marble looks with everyday toughness
- No sealing or special cleaners needed
- Consistent colour across long worktops
Tip: choose soft, wide veining — busy patterns fight with everything else.
8) Warm Wood Worktops for Soft Contrast
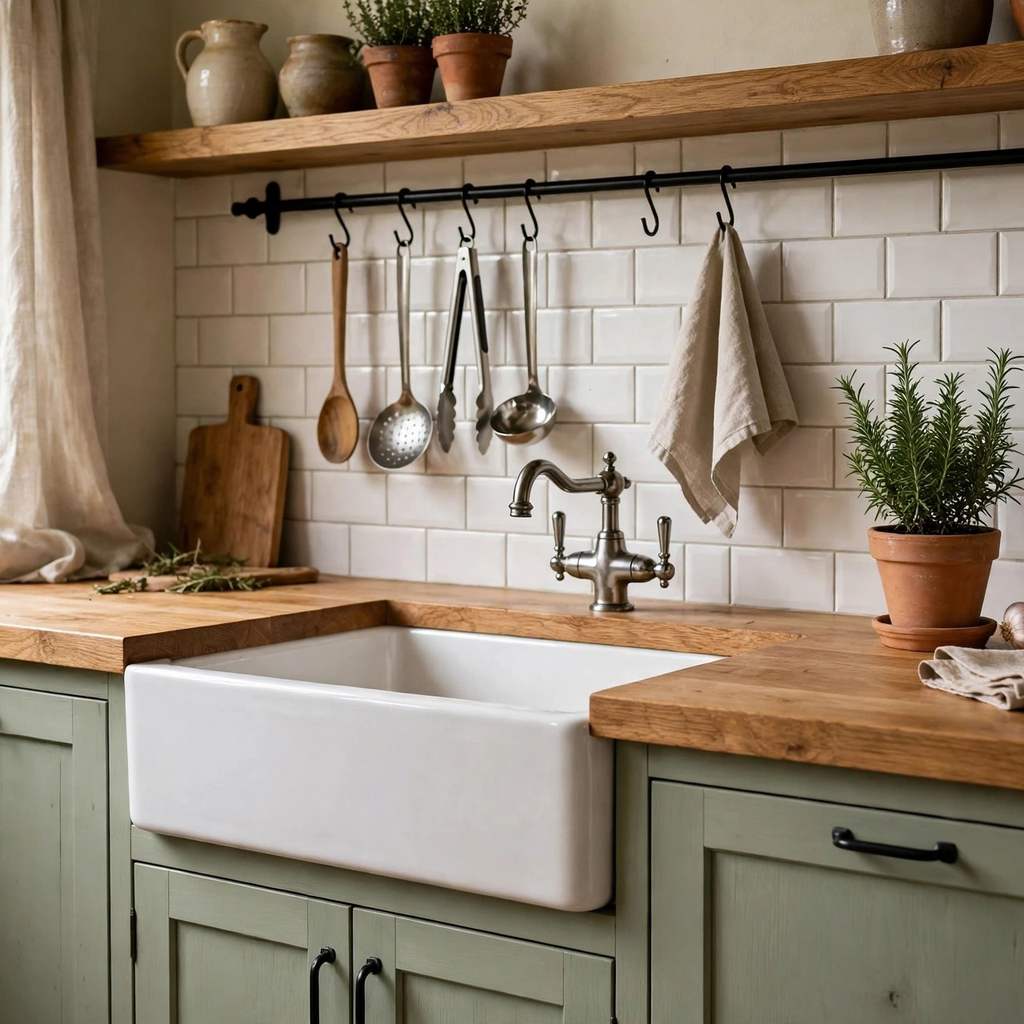
Against painted cabinets, a run of real wood worktop brings warmth nothing else matches. It ages with the household, can be sanded back to new, and softens modern schemes that risk feeling clinical.
Best for:
- Shaker and country-style kitchens
- Adding warmth to grey or white schemes
- A worktop that improves with age
Tip: oil it little and often in the first year and it will repay you for decades.
9) A Full-Height Stone Splashback
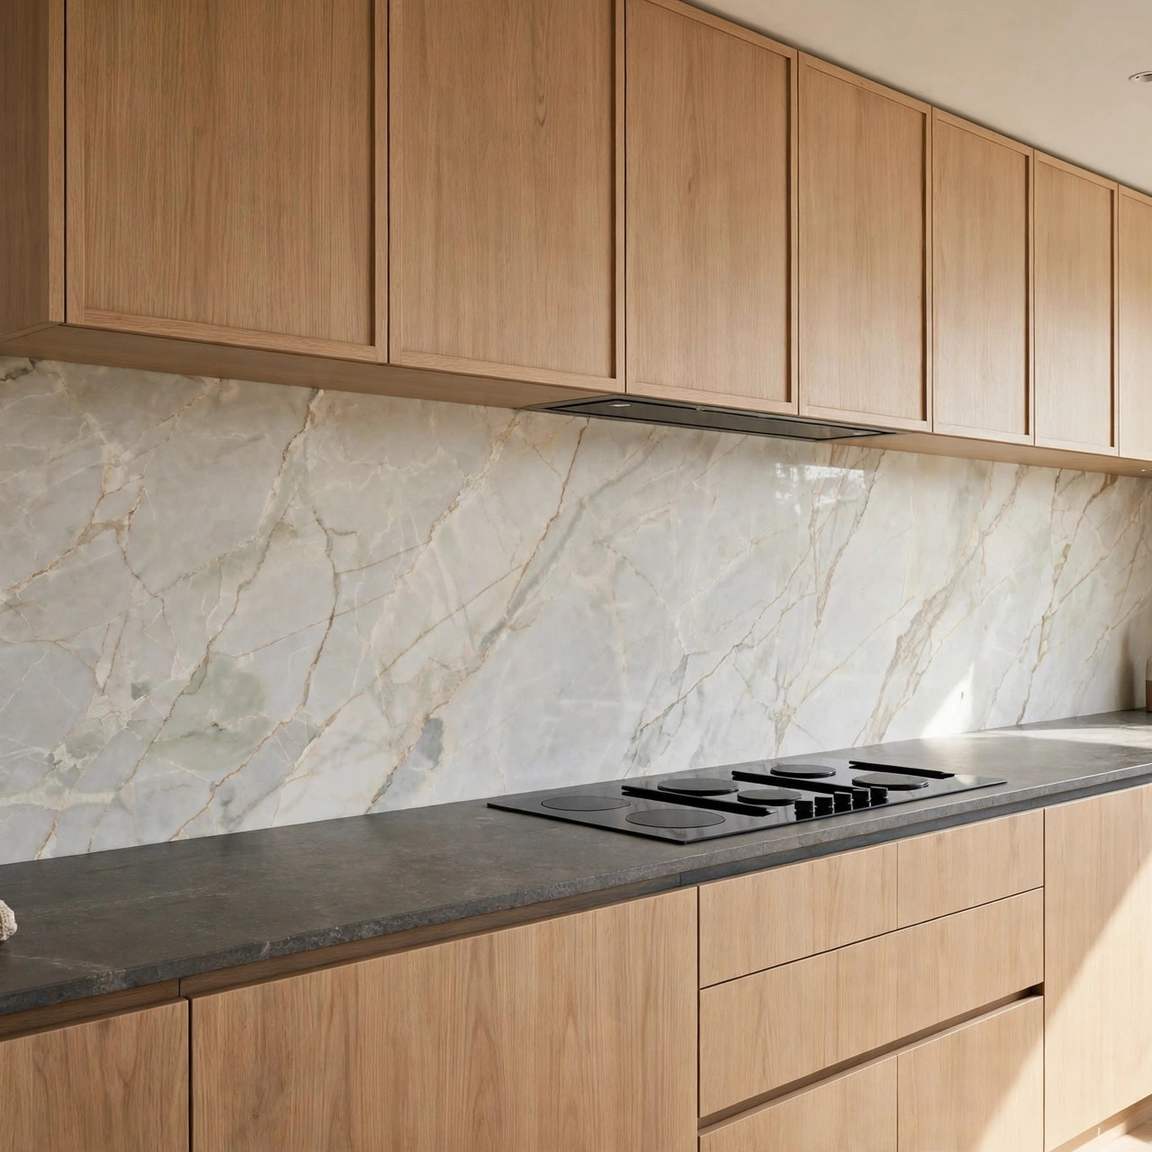
Running one slab of stone from worktop to cabinet turns the splashback into the room’s artwork. There are no grout lines to scrub, and the whole cooking wall feels calm and expensive.
How to style it:
- Match or mirror the worktop material
- Centre the boldest veining behind the hob
- Keep the styling in front minimal
Tip: a matching stone upstand is the budget version of the same calm look.
10) Handmade-Look Tiles With a Gentle Shine
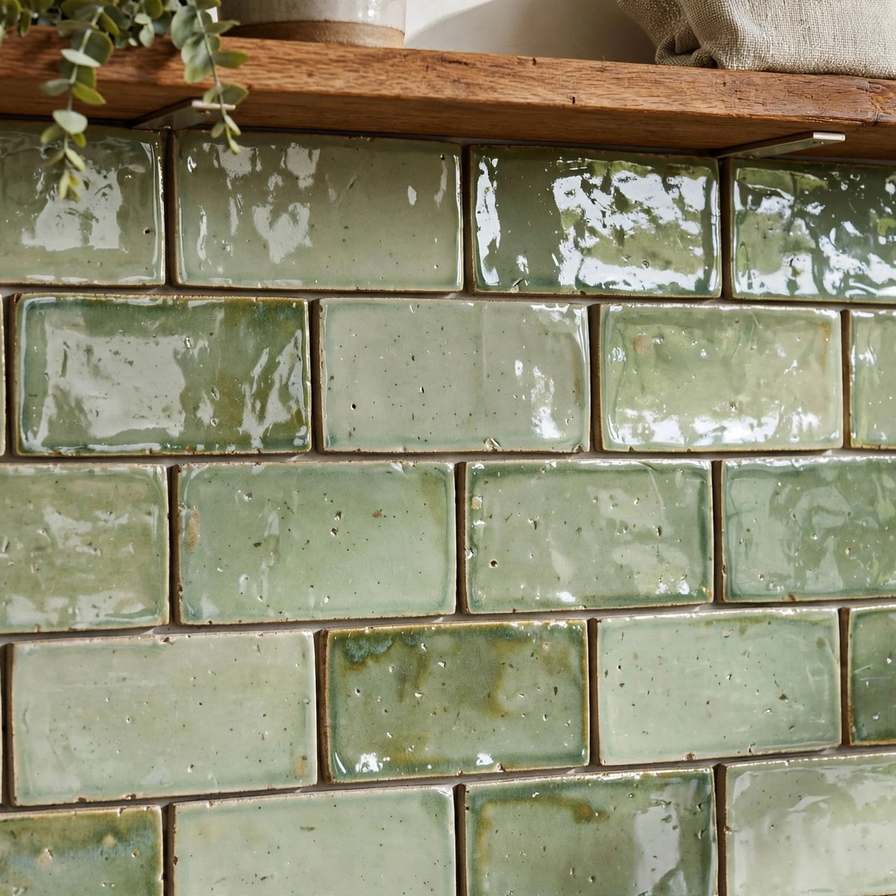
Tiles with slightly uneven edges and a glaze that shifts tone from tile to tile catch light like water. They bring movement and craft to plain cabinets on almost any budget.
Best for:
- Adding texture to flat-front cabinets
- Soft colour without painting anything
- Period homes that suit a crafted feel
Tip: lay them in a simple stack or brick pattern so the glaze, not the layout, does the talking.
11) Open Shelving That Shows Your Best Pieces
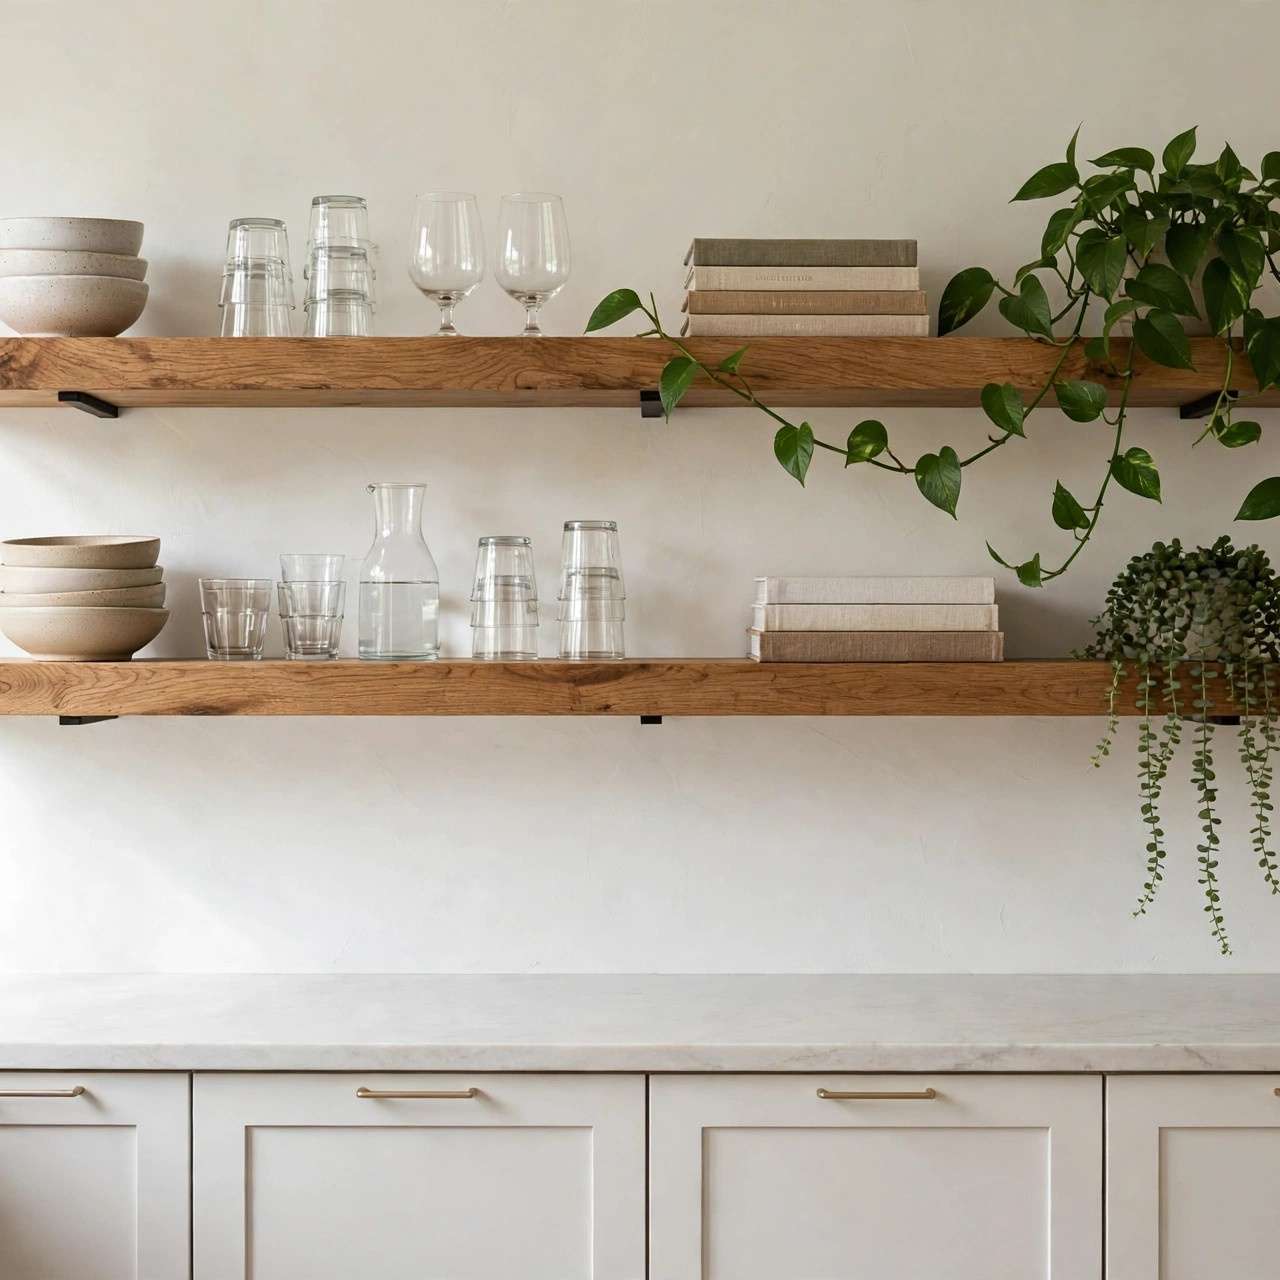
Swap one wall cabinet for open shelves and the kitchen breathes. Everyday bowls and glasses become the decoration, the room feels less top-heavy, and the things you reach for daily stop hiding behind doors.
How to use it:
- Keep only daily pieces on display
- Group by material: wood, glass, ceramic
- Leave gaps — air is part of the styling
Tip: shelves the same wood as the floor tie the whole wall together.
12) Stunning Kitchen Design Loves Layered Lighting
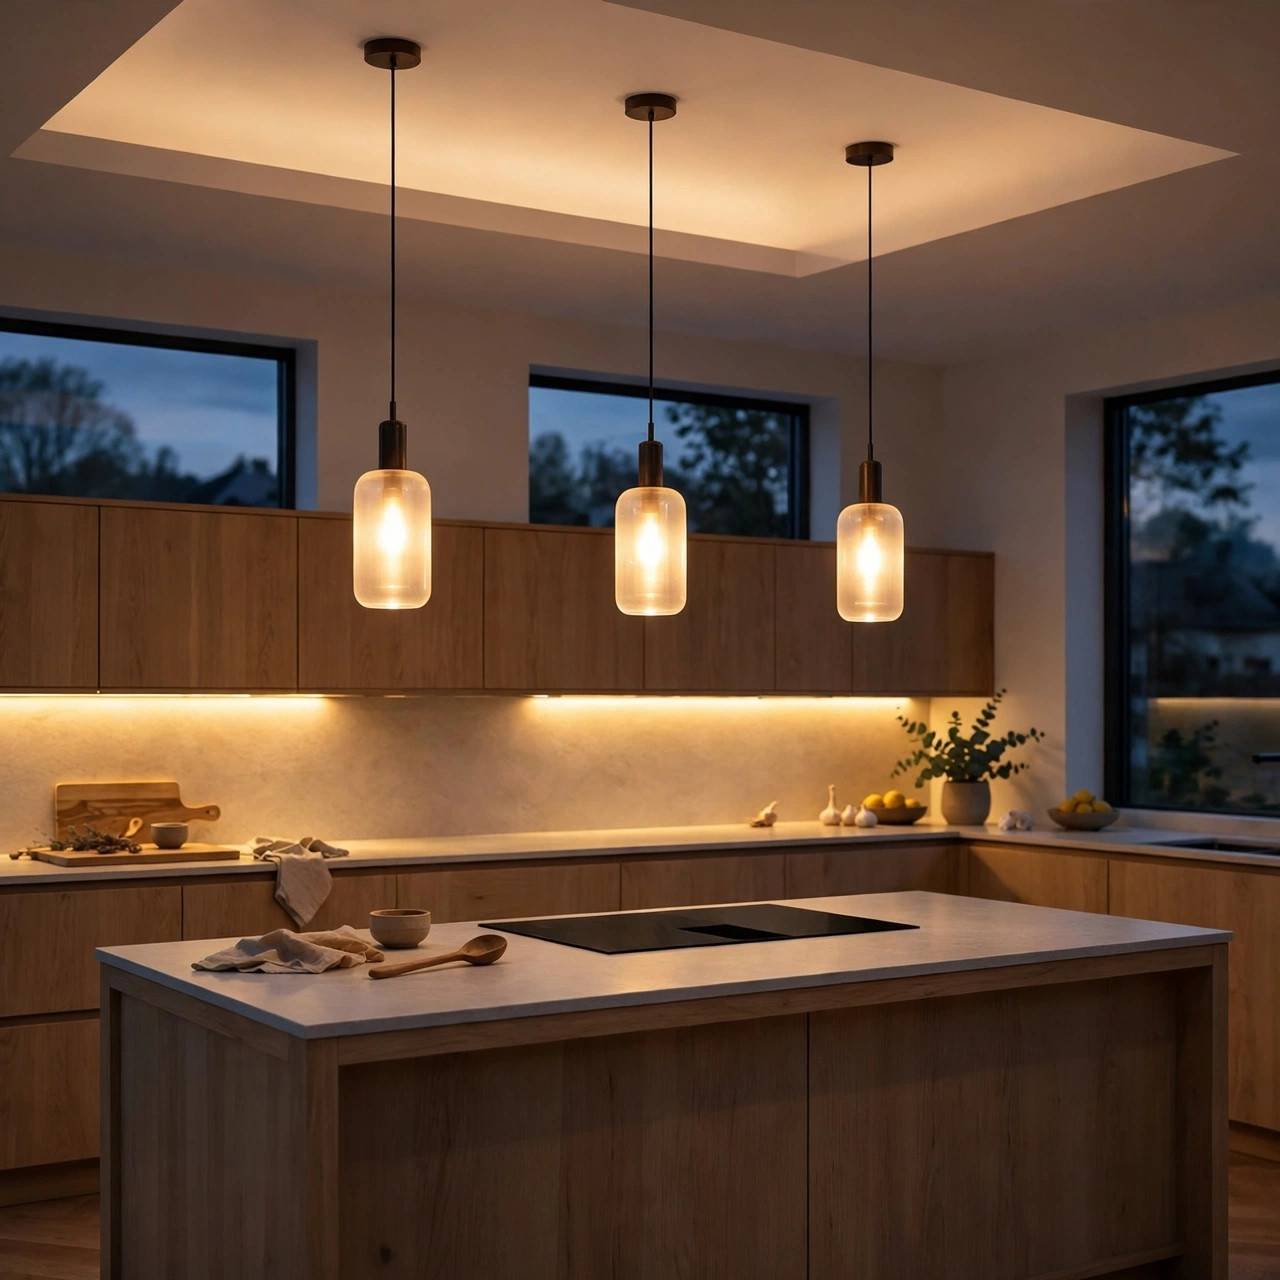
One ceiling light flattens everything. Layered lighting — pendants for focus, under-cabinet strips for work, something soft for evenings — is what makes stunning kitchen design feel as good at 9pm as it looks at noon.
Why it works:
- Every task gets light where it lands
- Dimmers turn a workroom into a dining room
- Layers add depth flat light cannot
Tip: put each layer on its own switch so the mood is yours to choose.
13) Pendant Lights Over the Island
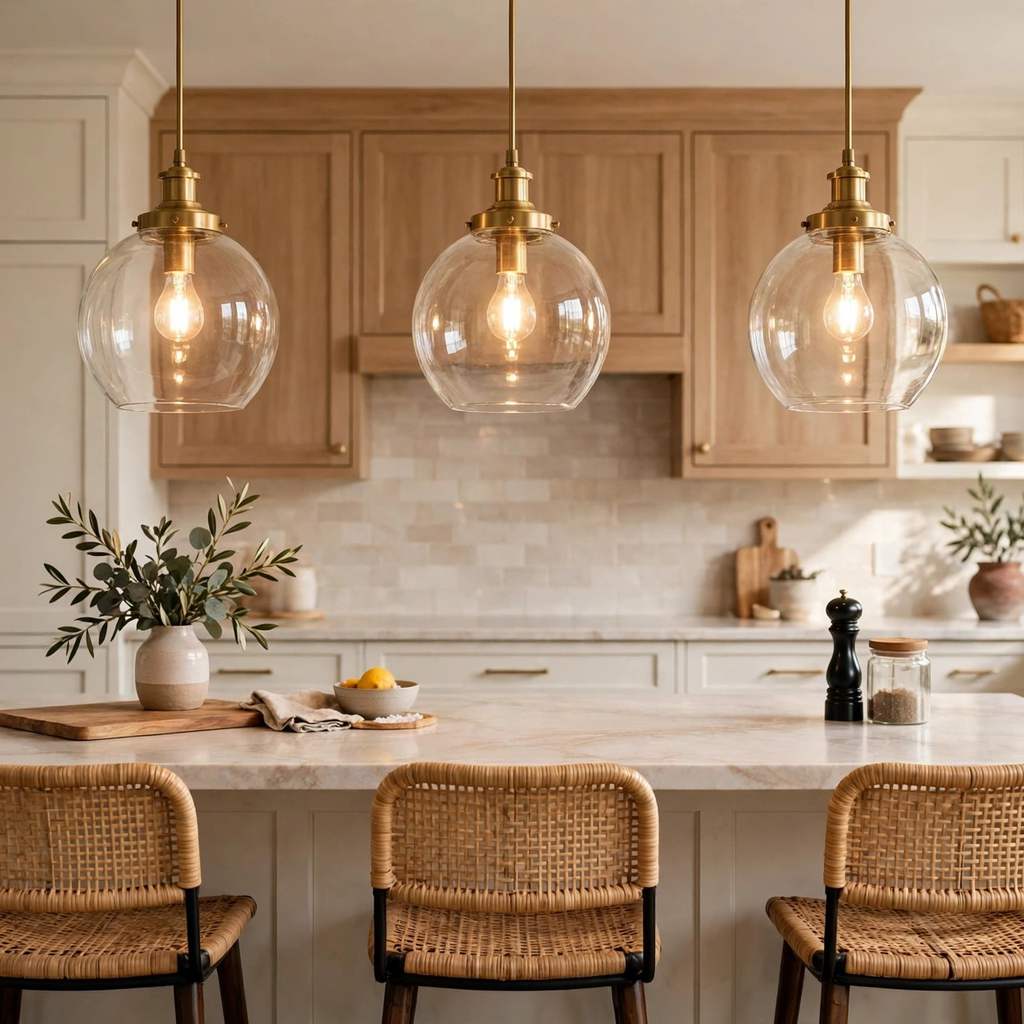
Pendants mark the island as the room’s centre and give seated guests light at exactly face-flattering height. Their shapes — glass, metal, rattan, ceramic — are also the easiest place to add personality without touching the cabinets.
How to style it:
- Odd numbers hang best: three over most islands
- Bottom of the shade about a metre above the worktop
- One finish that echoes the handles or tap
Tip: clear glass shades keep views open in smaller rooms.
14) Under-Cabinet Lighting That Erases Shadows
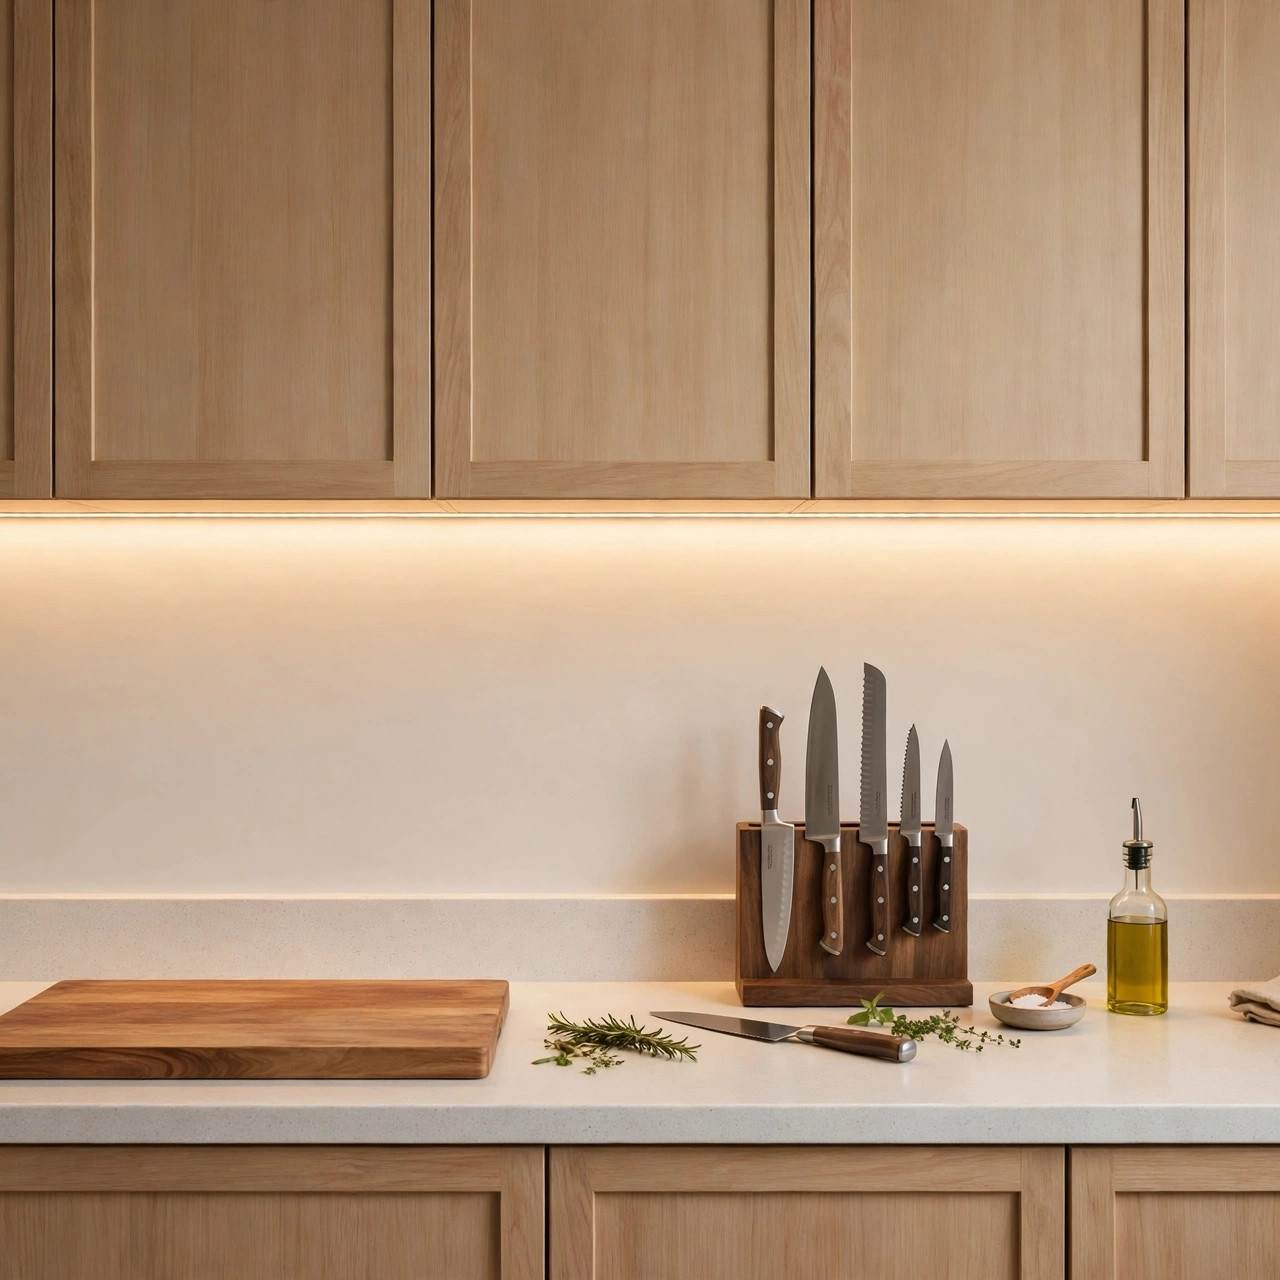
Your own body blocks the ceiling light exactly where you chop. Slim strips under the wall cabinets wash the worktop in even light, remove every shadow, and make evening cooking feel safer and more pleasurable.
Best for:
- Deep worktops under wall cabinets
- Older eyes that need honest task light
- A gentle glow for late-night tea making
Tip: choose warm white strips; cold blue light makes food look unwell.
15) Brass Handles and Hardware as Jewellery
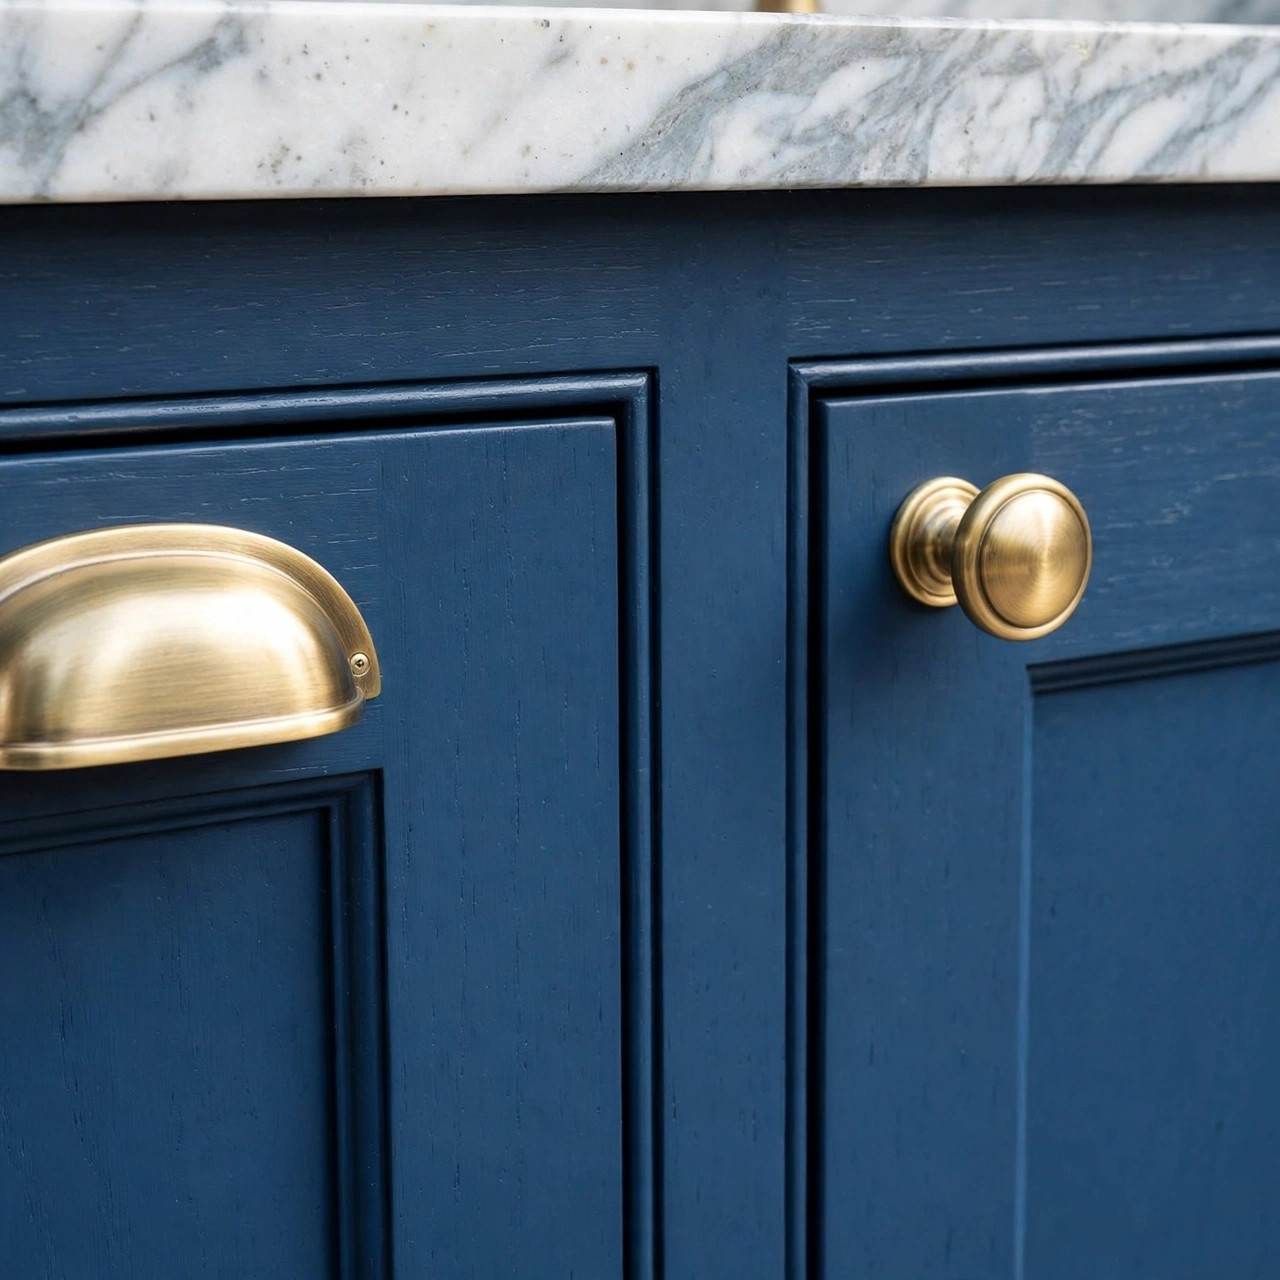
Handles are the jewellery of the kitchen: small, touched a hundred times a day, and able to lift plain cabinets into something special. Warm brass against painted wood is the classic pairing, and it suits almost every colour.
How to use it:
- Cups on drawers, knobs on doors
- One metal finish repeated at the tap
- Sizes generous enough for real hands
Tip: unlacquered brass ages gracefully; lacquered stays bright — choose your temperament.
16) A Butler Sink With a Classic Bridge Tap
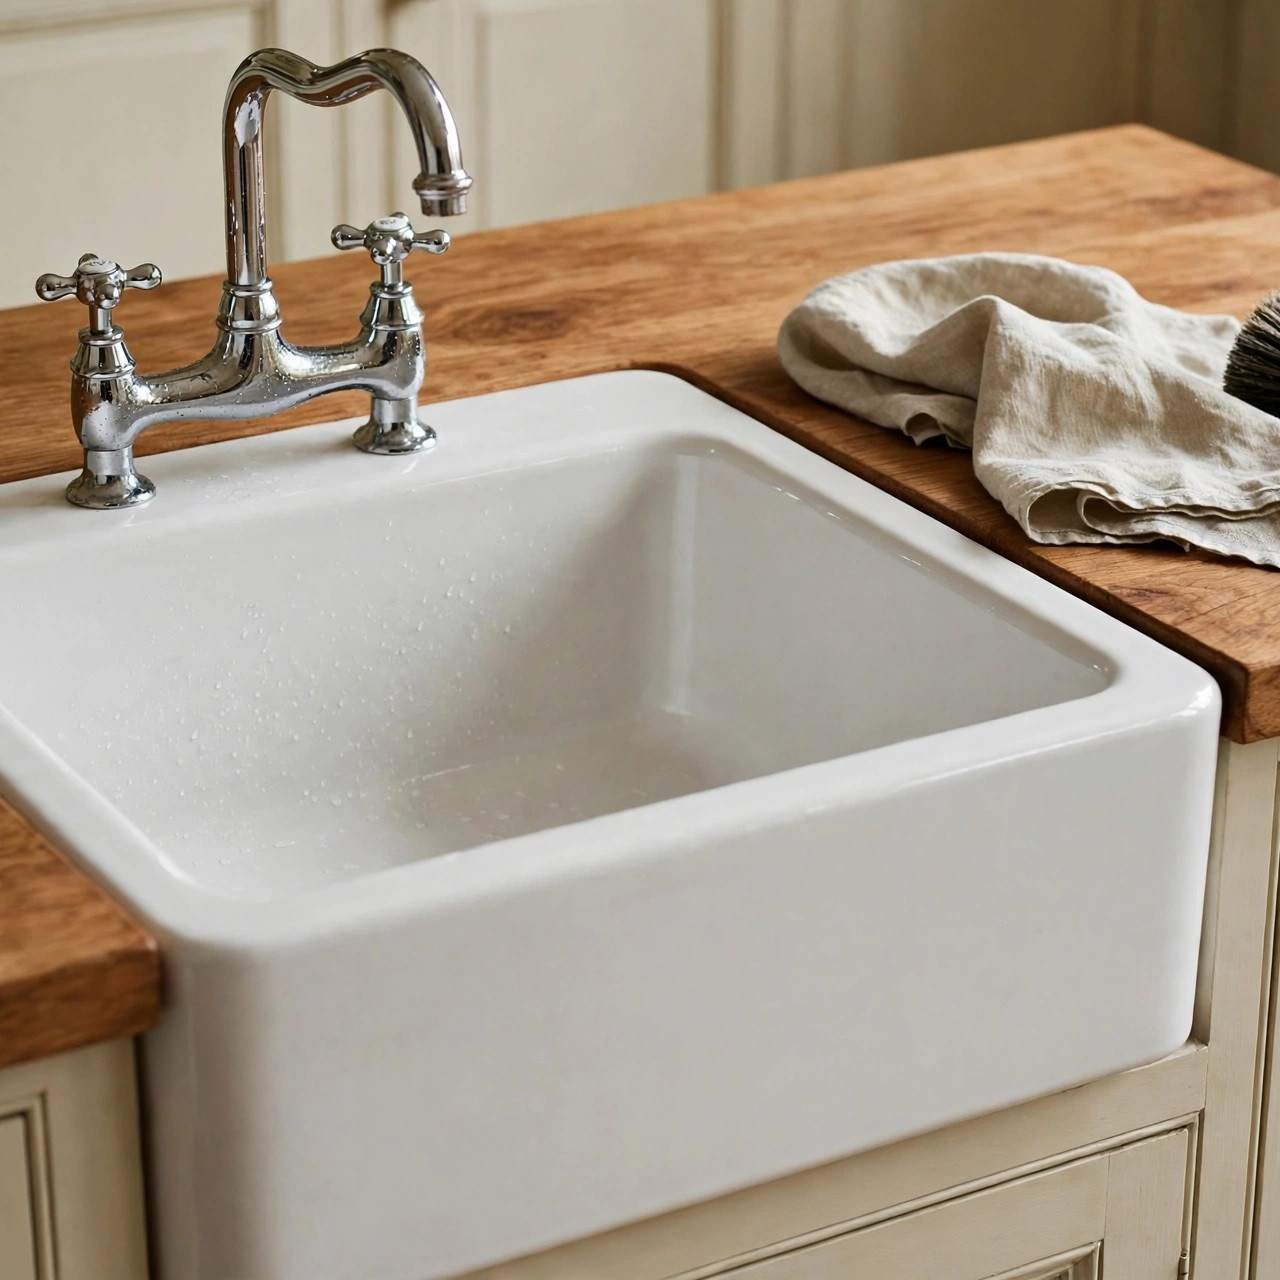
A deep ceramic butler sink swallows roasting trays whole, and its exposed front becomes part of the room’s furniture. Paired with a bridge tap, it gives a new kitchen the settled feel of one that has always been there.
Best for:
- Shaker and traditional schemes
- Bakers with oversized trays and tins
- A sink area with real presence
Tip: fit a sturdy grid in the base to protect the ceramic from heavy pans.
17) A Flush Induction Hob for a Seamless Run
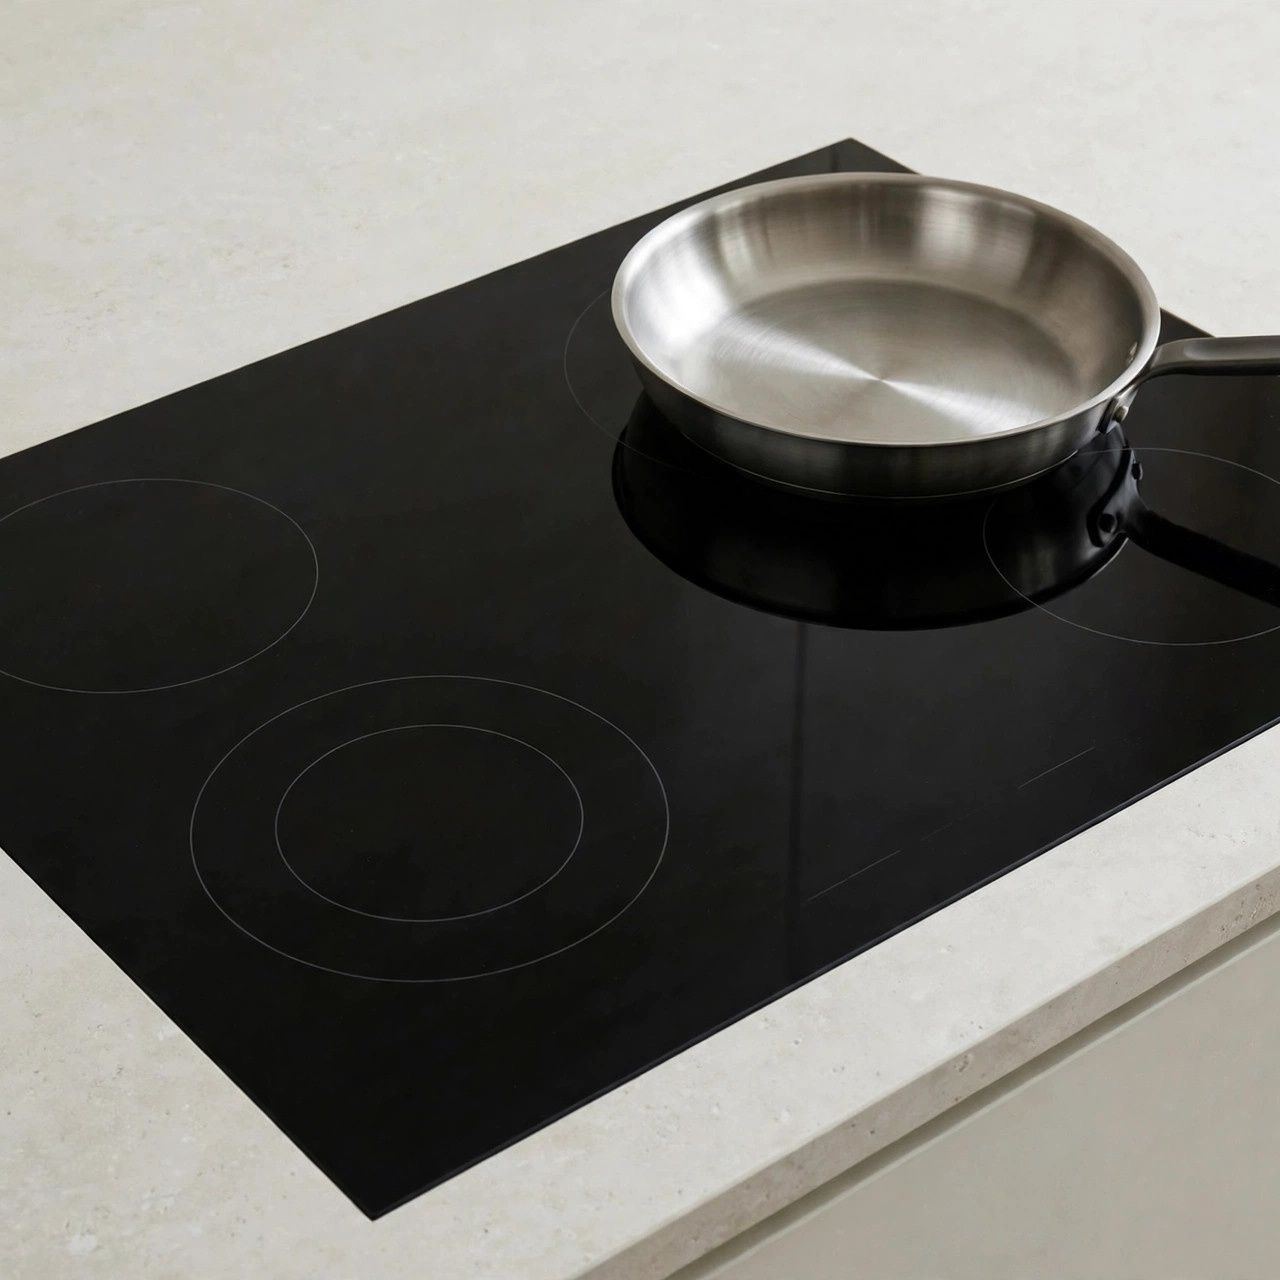
An induction hob set flush into the worktop disappears when it is off, leaving one calm, wipe-clean surface. It heats fast, stays safer around children, and suits the unbroken lines modern kitchens are built around.
Why it works:
- One flat surface from end to end
- Spills never bake onto hot metal
- Extra worktop when the hob is cool
Tip: choose a model with a bridging zone for griddle pans and big pots.
18) A Coffee Station Built Into the Cabinets
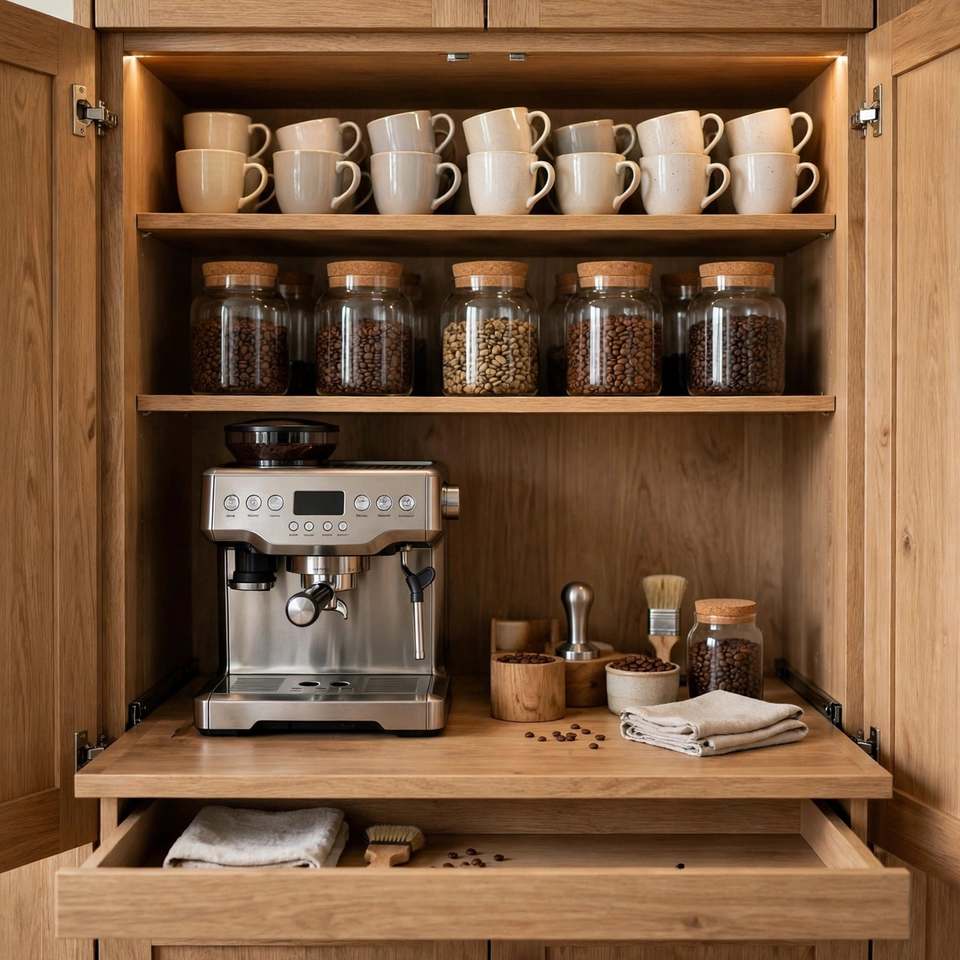
Give coffee its own cabinet and mornings get quieter: machine, cups, beans and the milk frother behind one pair of doors, with sockets inside so nothing trails. Shut the doors and the kitchen is tidy again in seconds.
How to use it:
- Sockets fitted inside the cabinet
- A pull-out shelf for the machine
- Cups stored directly above the machine
Tip: a small tray under the machine catches drips and slides out for cleaning.
19) Flooring That Runs the Whole Room
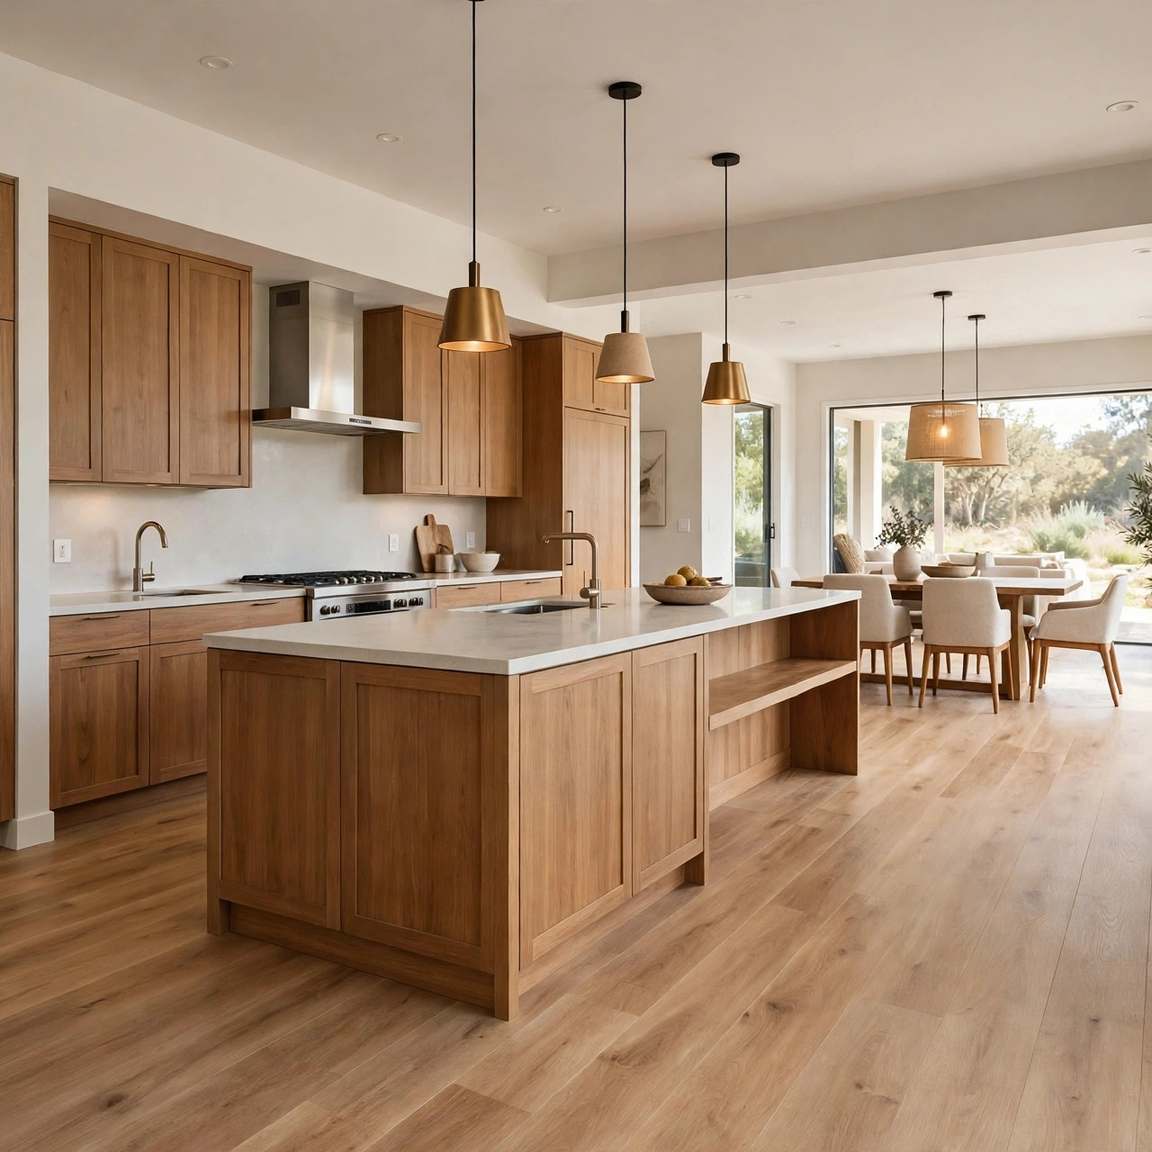
One floor, run wall to wall and through into the next space, makes a kitchen feel twice its size. Every change of material chops the room up; a single warm surface lets cabinets, island and dining table share one calm stage.
Best for:
- Open-plan kitchen-diners
- Making small kitchens feel longer
- A backdrop that suits any cabinet colour
Tip: take the same floor through the doorway without a threshold strip if levels allow.
20) A Breakfast Nook in the Sunniest Corner
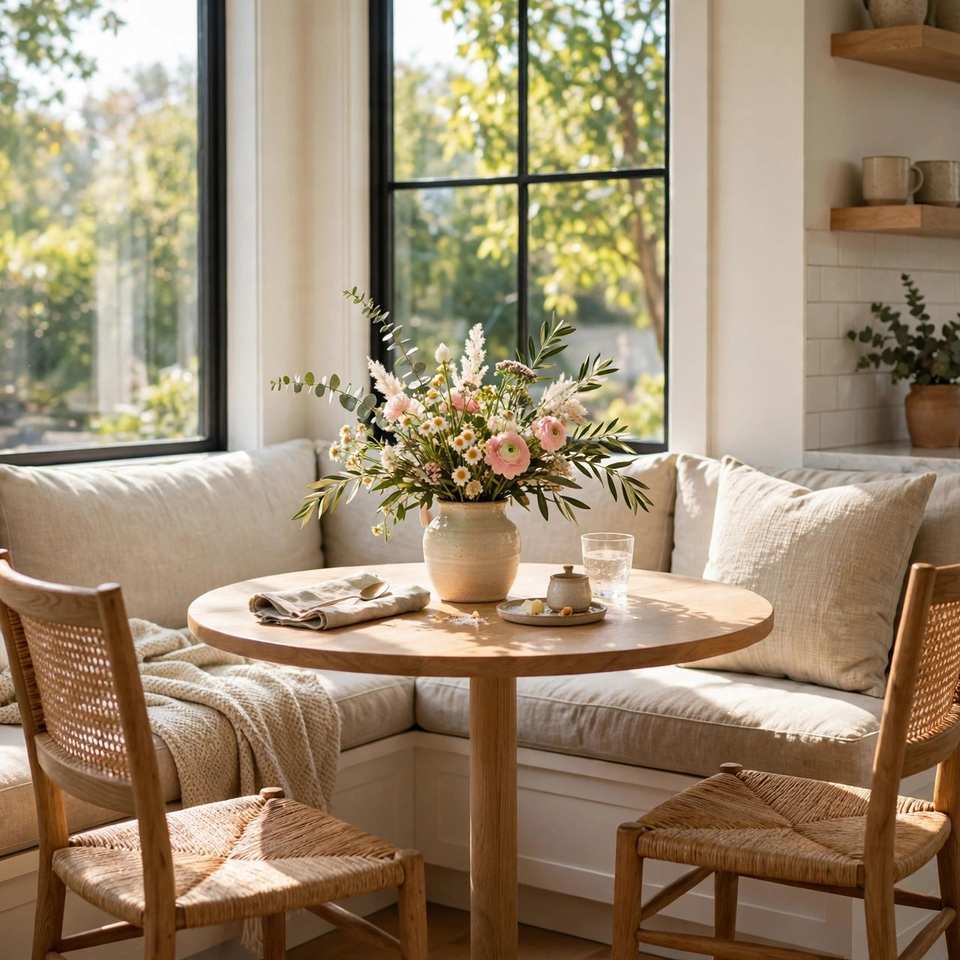
A small table where the morning sun lands changes how a kitchen is used: coffee there, lists there, homework there. It needs only a corner, a bench against the wall and chairs that tuck right under.
How to style it:
- A round table keeps corners bruise-free
- Bench seating against the wall saves space
- A pendant or wall light marks the spot
Tip: choose the corner that gets sun first — the nook will be claimed by everyone.
21) Tall Larder Cupboards That Swallow Everything
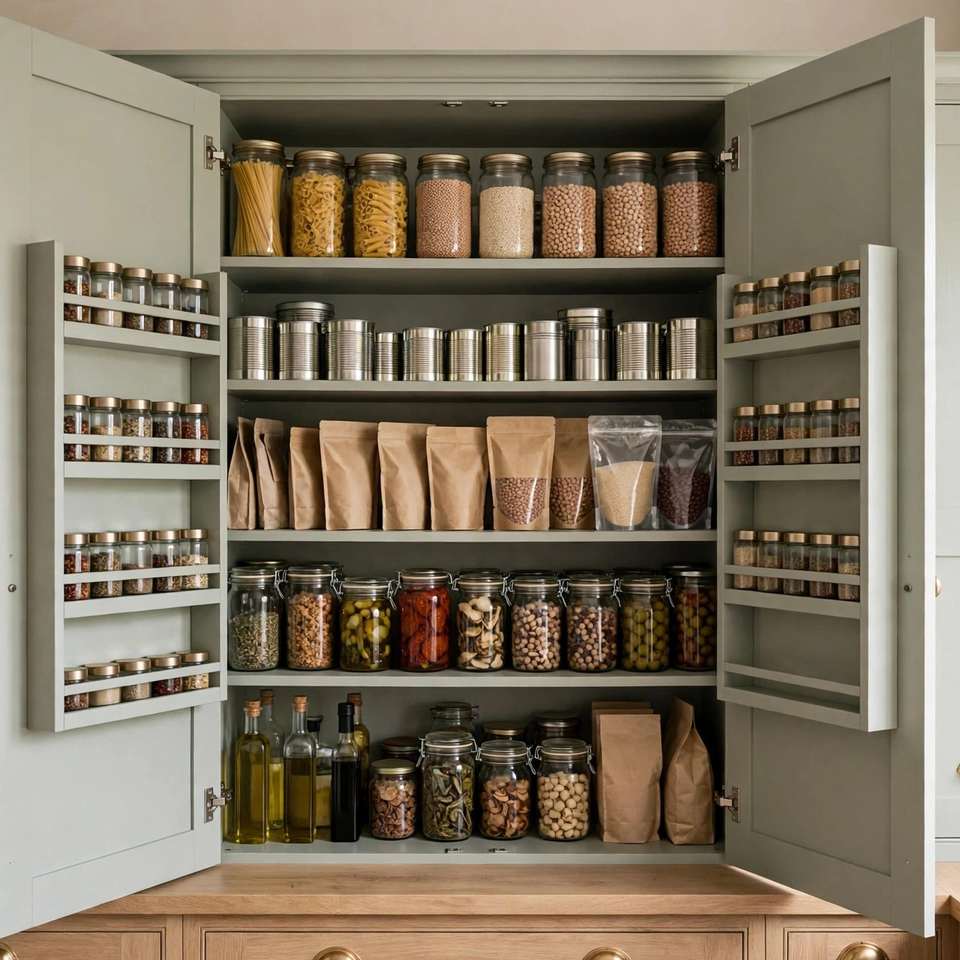
A full-height larder is the hardest-working cupboard in the house: food, small appliances, trays and the recycling all behind two calm doors, with ingredients visible at a glance.
Why it works:
- Everything visible, nothing stacked double
- Doors carry spice and bottle racks
- Frees worktops from stored food
Tip: shallow shelves beat deep ones — nothing gets lost at the back.
22) Glass-Front Cabinets for Display and Depth
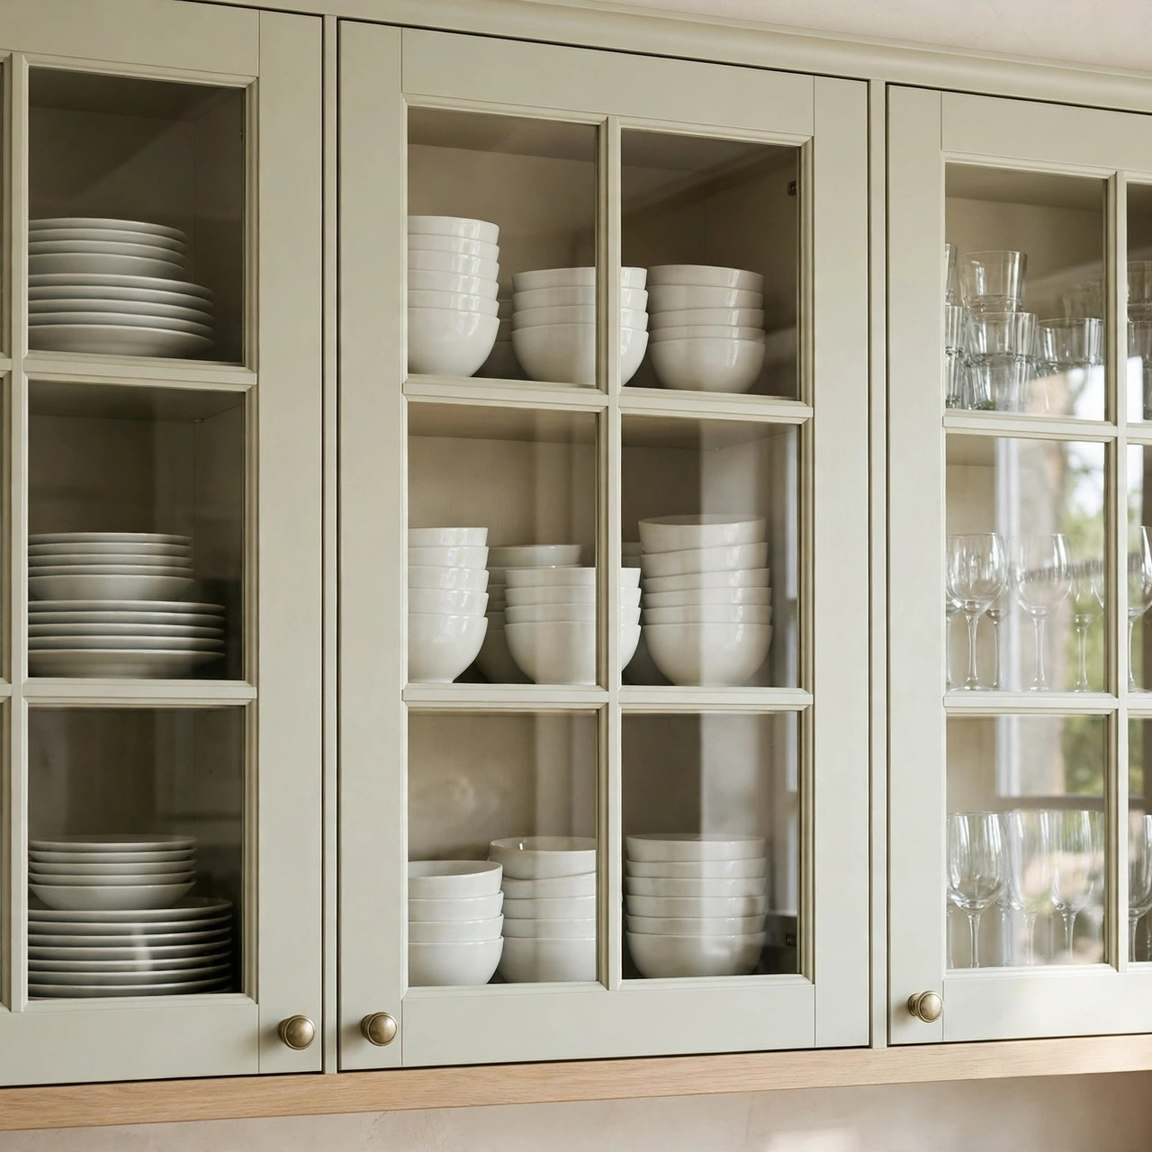
Glass fronts break up a solid wall of doors, add depth, and let your prettiest dishes do the decorating. They suit the cabinets you open least, and a little interior order is all the styling they ask for.
Best for:
- Long runs of wall cabinets
- Showing glasses and white ceramics
- Lighter looks in smaller kitchens
Tip: reeded glass hides everyday jumble while keeping the lightness.
23) Black Taps and Fixtures for Definition
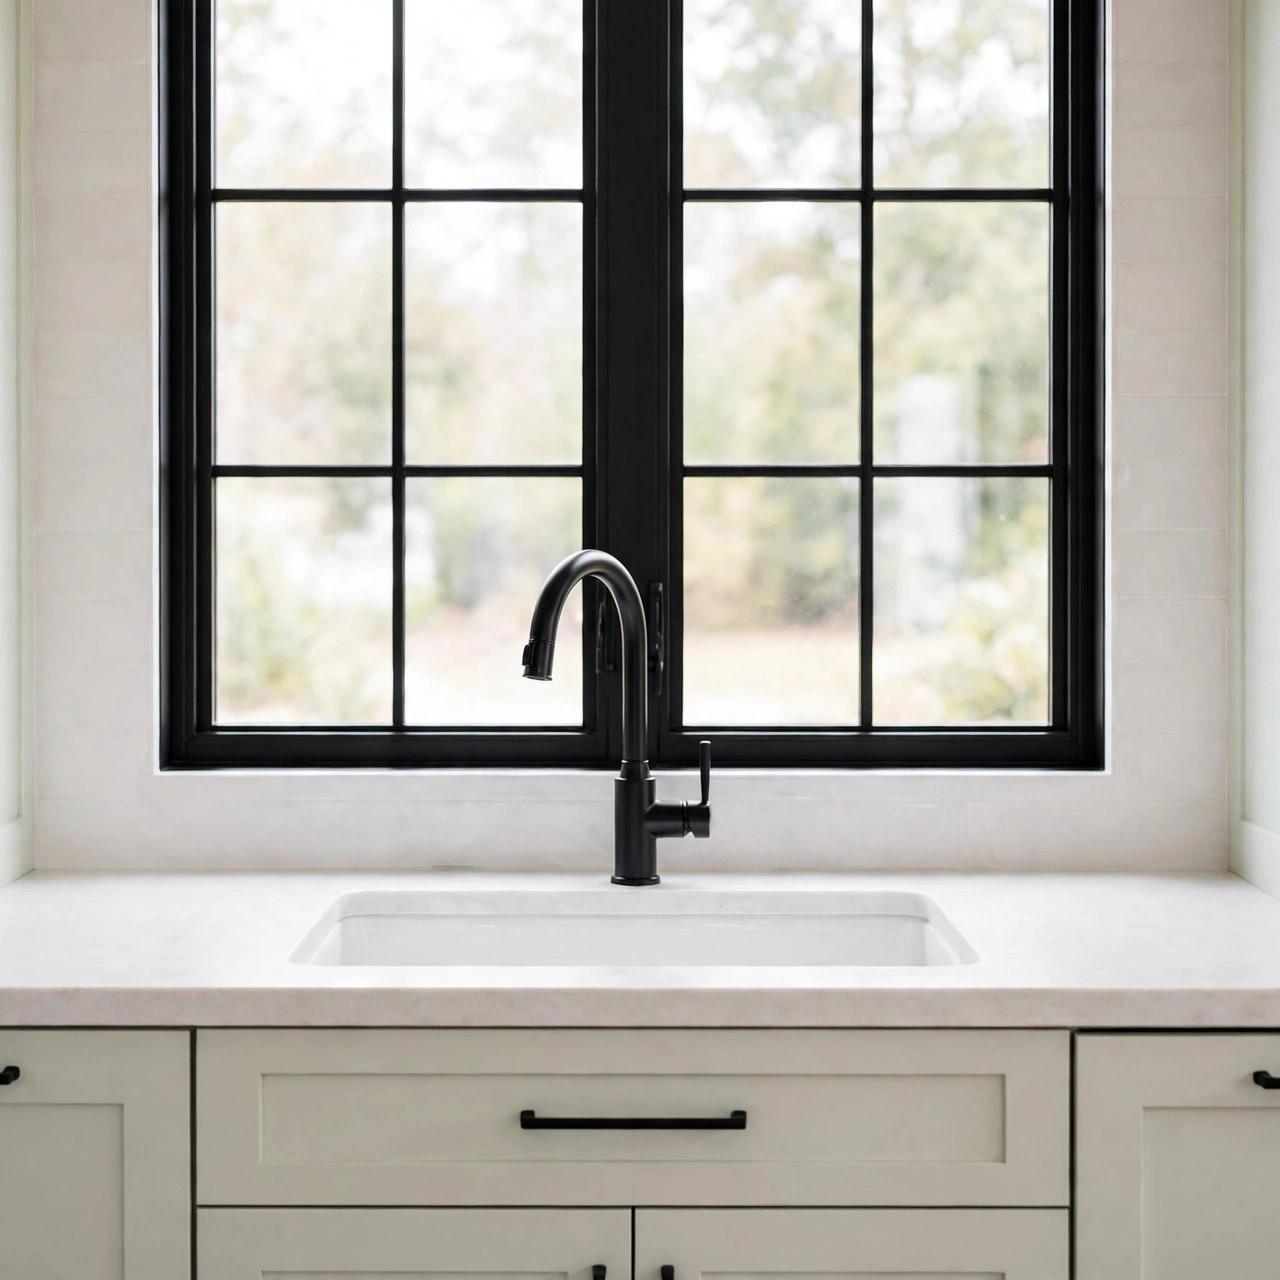
In a pale kitchen, black fixtures draw the lines: a matt black tap, matching handles and a dark-framed pendant give the eye structure and stop soft colours drifting into blandness. A little goes a long way.
How to style it:
- Repeat black three times: tap, handles, light
- Keep the finish matt, never glossy
- Let everything else stay pale and warm
Tip: black shows limescale — in hard-water areas, wipe the tap as you wash up.
24) Curved Corners That Soften the Cabinet Run
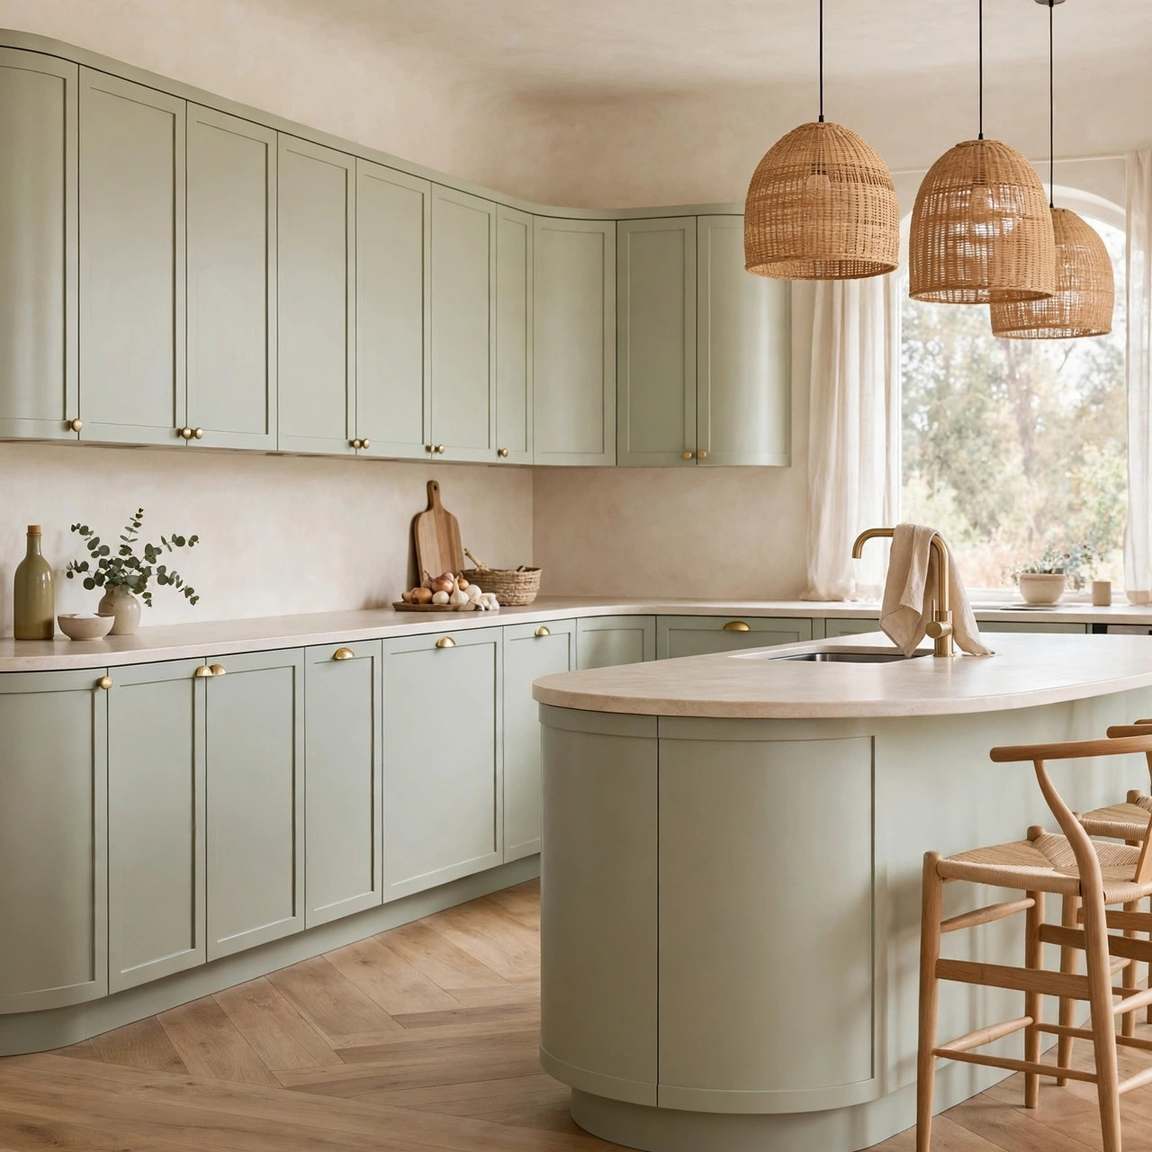
Curved end units and a rounded island corner remove the sharp edges hips find in the dark, and they make traffic flow around the kitchen instead of through it. Curves also read as bespoke — a quiet sign of a designed room.
Why it works:
- No sharp corners on the main walkway
- Movement flows around, not past, obstacles
- A tailored, furniture-like finish
Tip: curve the corner nearest the door — that is the one everyone brushes past.
25) A Hidden Appliance Garage on the Worktop
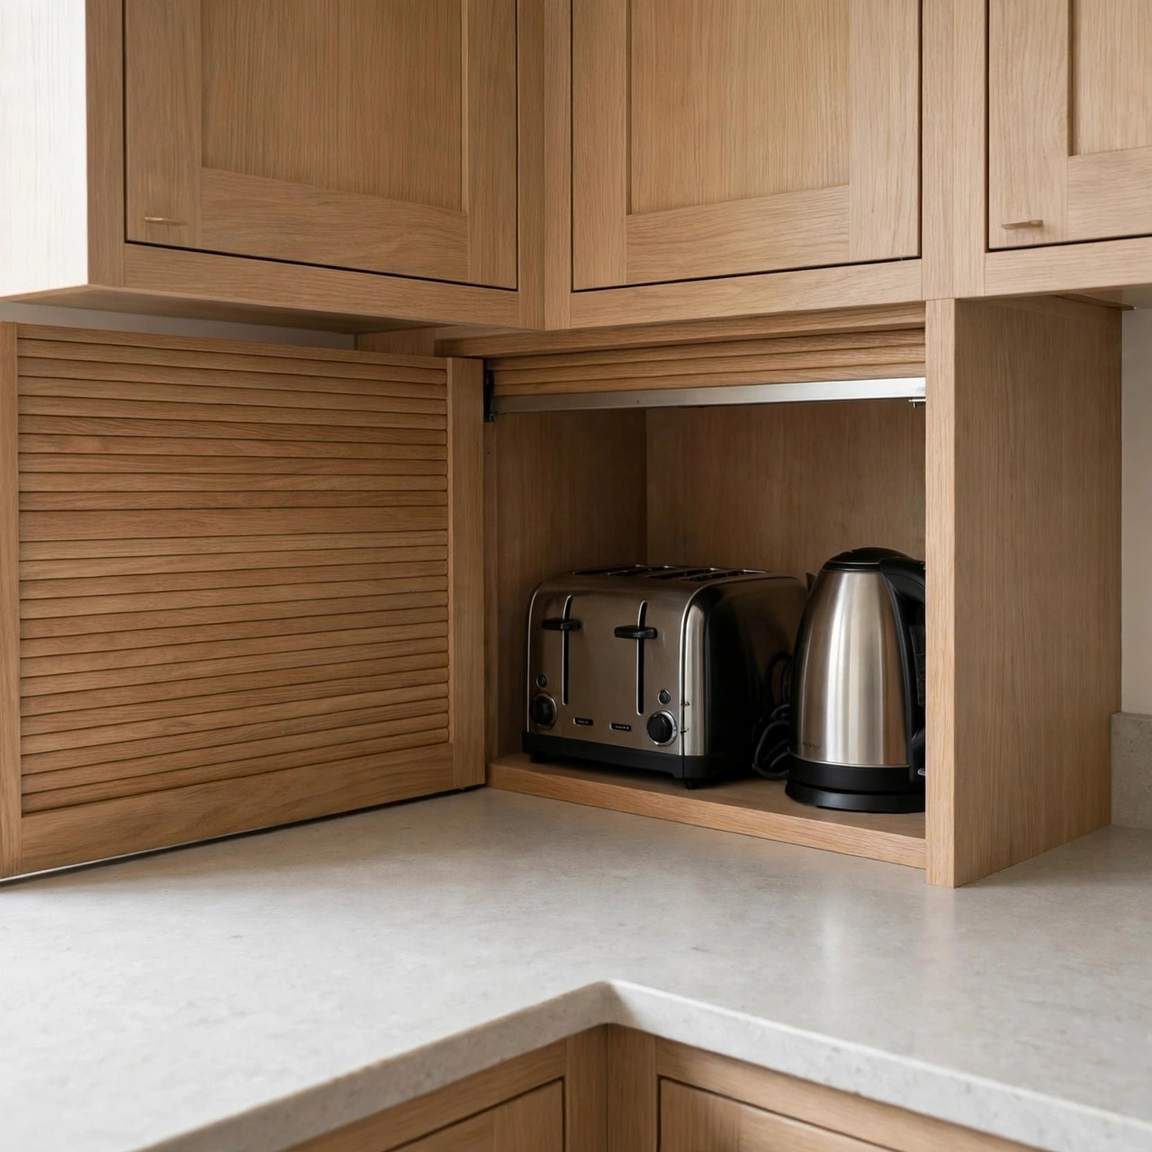
Toasters and kettles earn their worktop space but spoil the view. A garage with a lift-up or tambour door parks them at the back of the worktop, plugged in and ready, behind one clean front.
Best for:
- Small worktops that must stay clear
- Hiding mismatched small appliances
- Calm lines in open-plan rooms
Tip: fit the socket inside the garage so cords never cross the worktop.
26) A Painted Ceiling for a Designer Touch
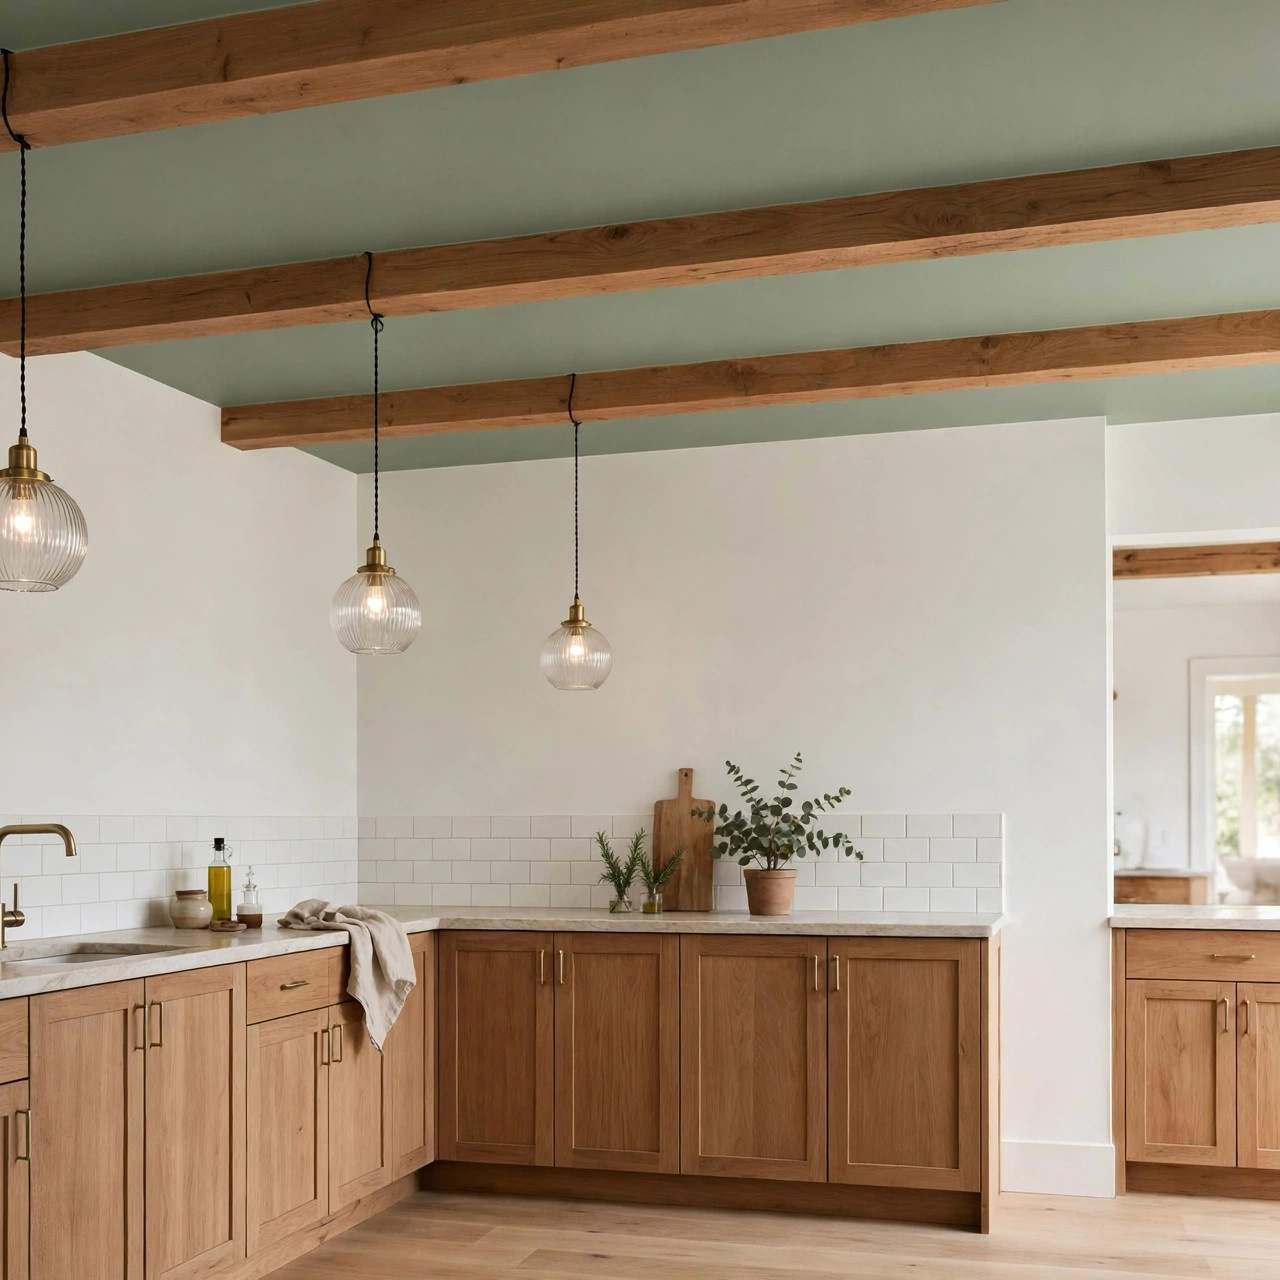
Everyone paints walls; few think about the ceiling. A soft colour overhead — sage, plaster pink, warm grey — lowers tall rooms kindly, frames pendant lights, and makes a simple kitchen feel deliberately designed.
How to use it:
- Keep the colour pale and chalky
- Echo it in one small accessory below
- White cornice keeps the edge crisp
Tip: in low rooms, paint the ceiling the same colour as the walls to blur the join.
27) Matching Finishes That Link Kitchen and Living Space
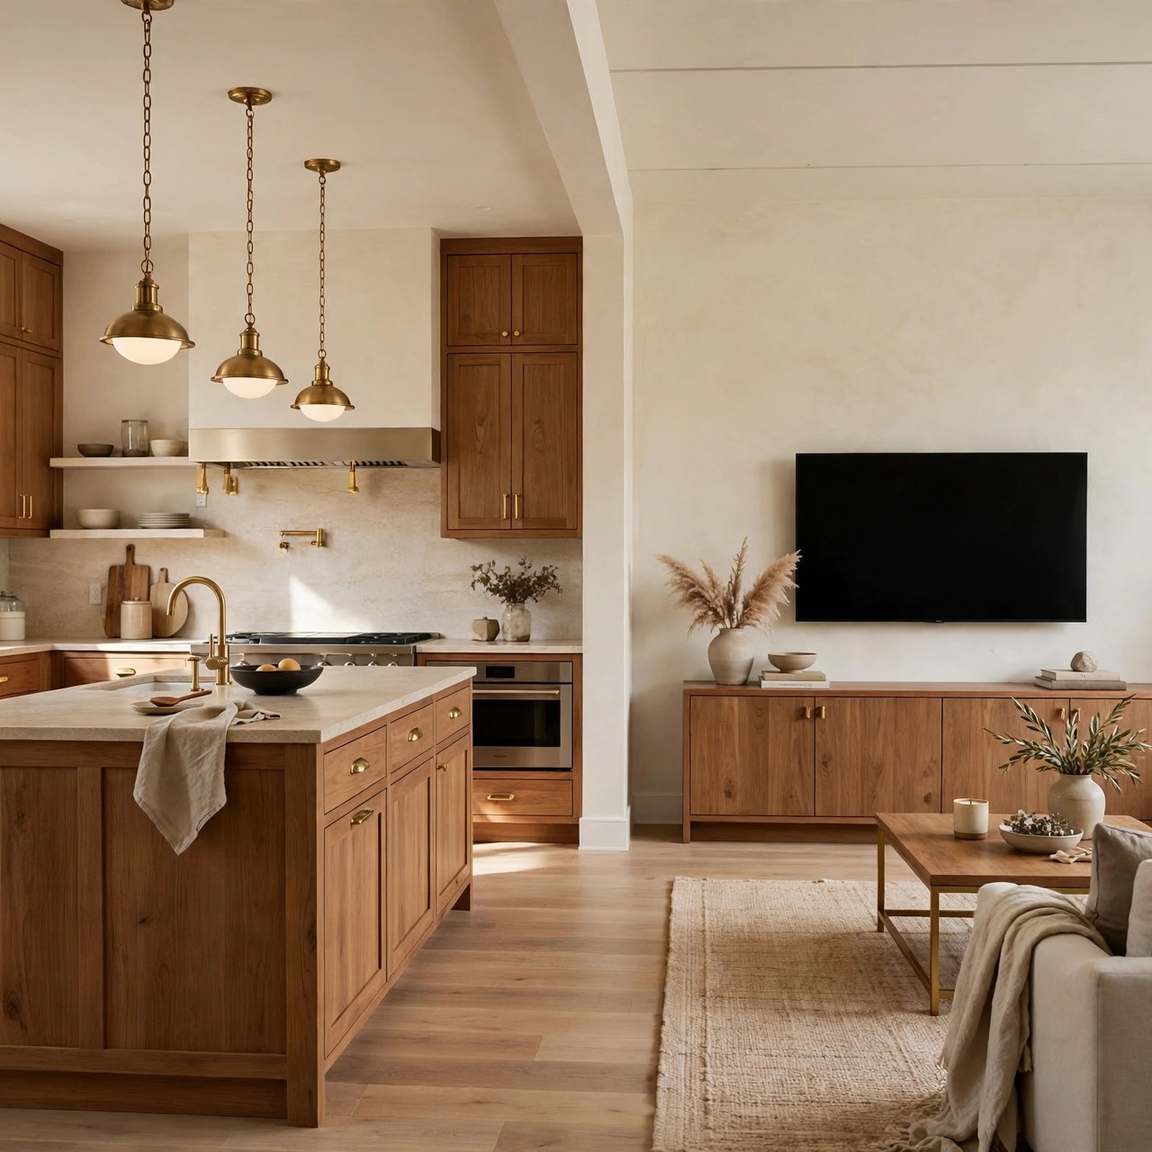
In open-plan homes the kitchen is seen from the sofa all evening. Repeating its wood, metal and one colour in the living area makes two rooms read as one considered space.
Why it works:
- The eye reads one room, not two halves
- Furniture choices get easier with a palette
- The kitchen feels furnished, not fitted
Tip: repeat each finish at least twice across the divide or it looks accidental.
28) A Herb Garden Along the Windowsill
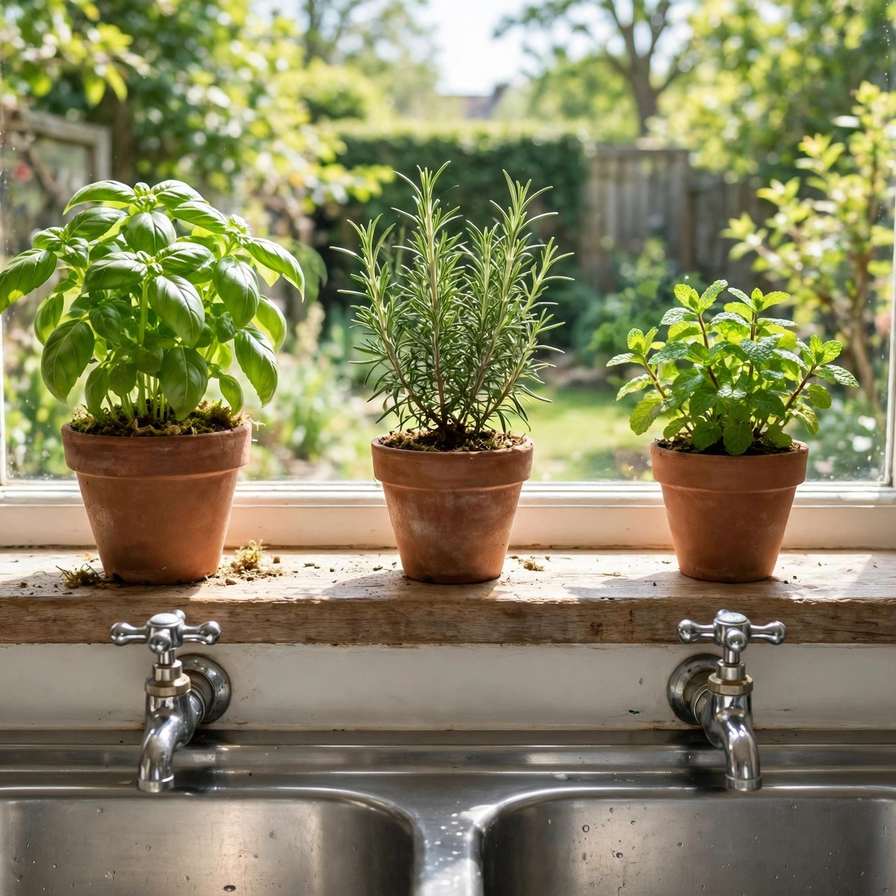
The sink windowsill is the sunniest shelf in most kitchens, and herbs are its happiest tenants: basil, rosemary and mint at snipping height, perfuming the washing-up and softening the view out.
Best for:
- Cooks who actually use fresh herbs
- Sills too narrow for anything else
- A living splash of green all year
Tip: one herb per pot — mint in particular bullies everything planted beside it.
29) A Sculptural Extractor Hood as a Feature
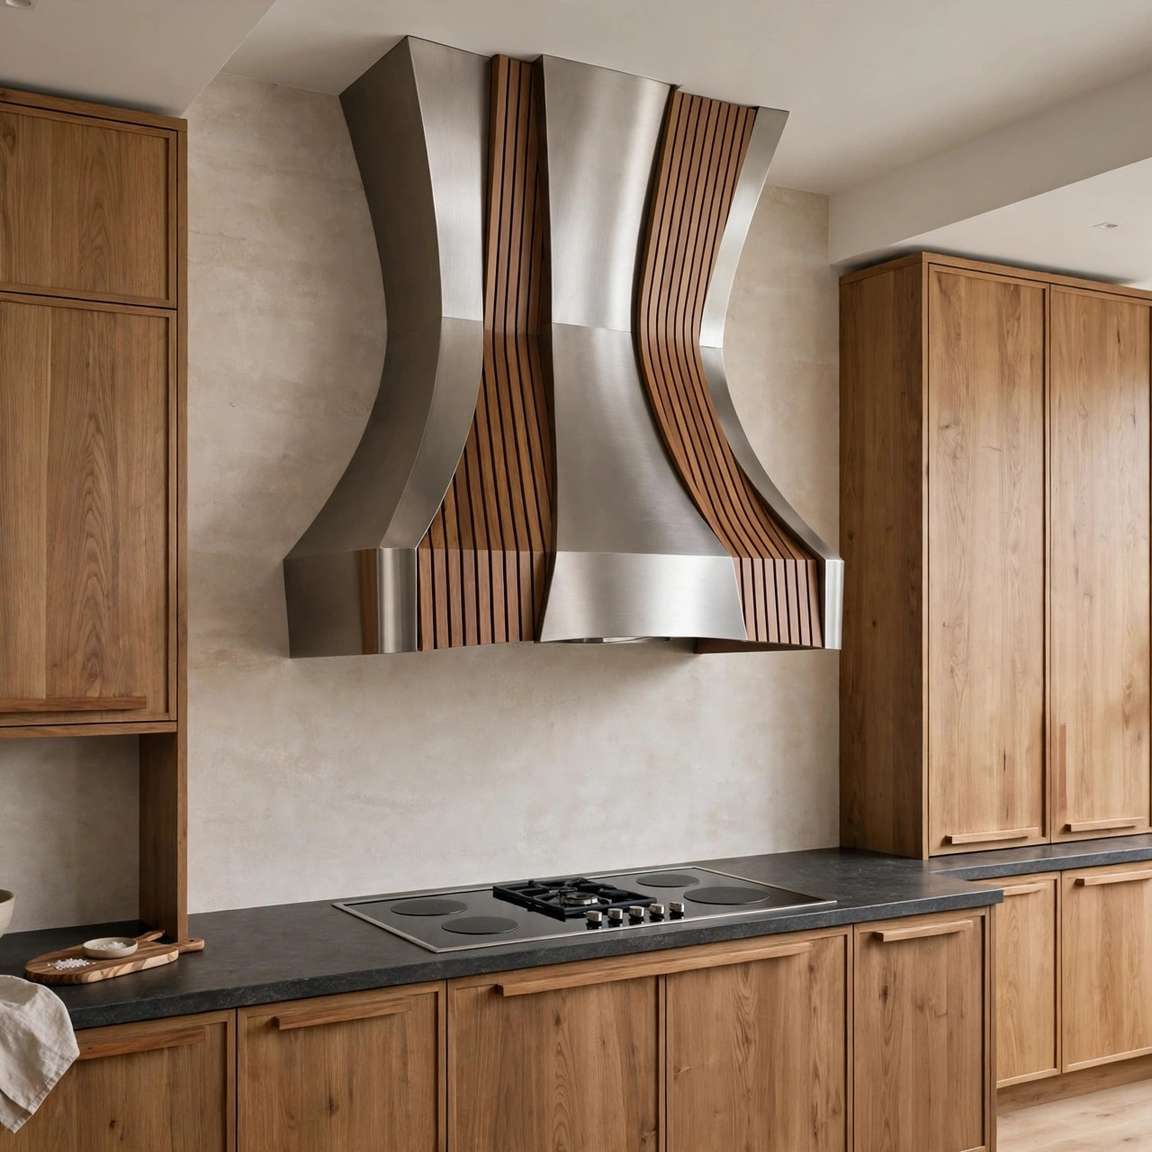
The extractor is the one appliance that sits at eye level, so design it like furniture. A chimney hood in an interesting shape or finish becomes the cooking wall’s centrepiece instead of its apology.
How to style it:
- Centre it carefully on the hob and wall
- Let its finish echo one other metal only
- Keep neighbouring cabinets simple
Tip: a plastered, painted canopy hood suits traditional kitchens better than steel.
30) Mixing Metals Without the Clash
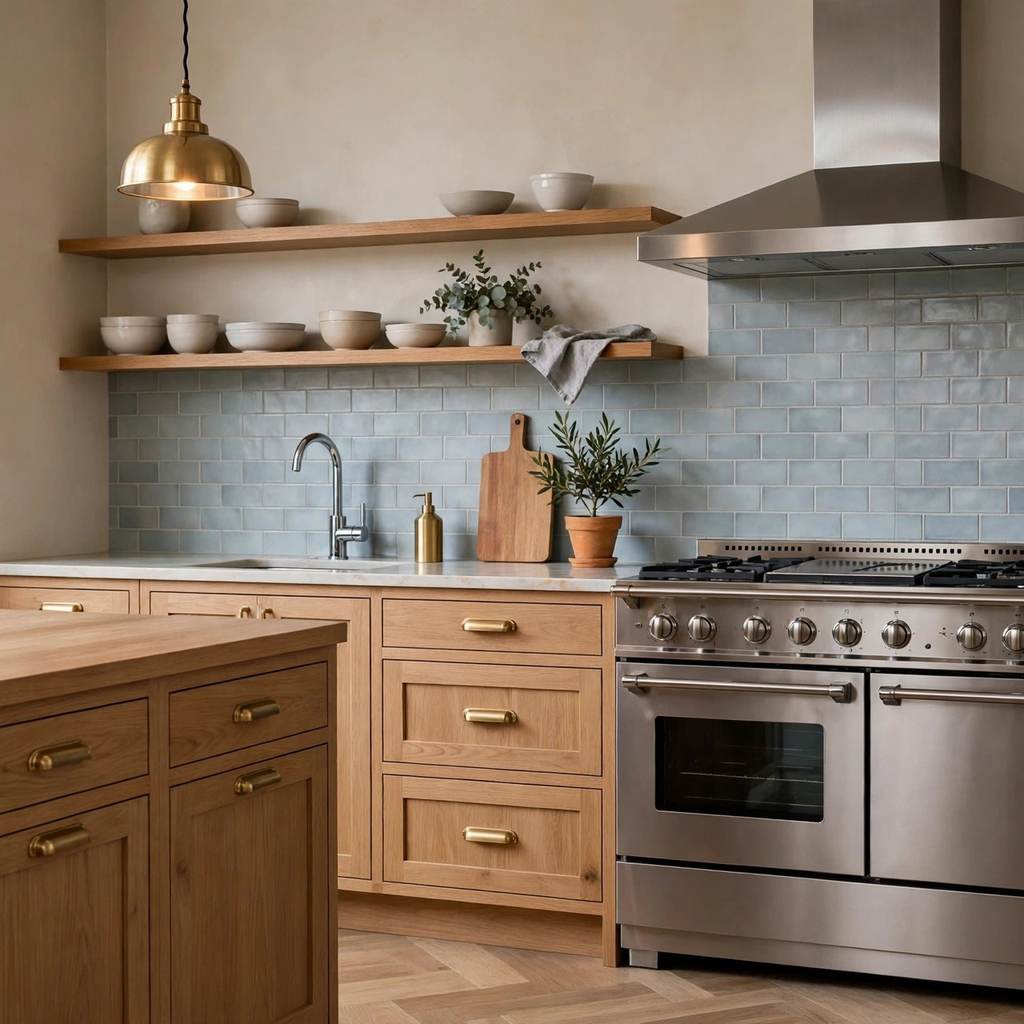
Sticking to one metal is safe; mixing two is designed. The trick is temperature and repetition: warm brass and cool steel get along when each appears more than once and one of them clearly leads.
How to use it:
- Two metals maximum, one dominant
- Repeat each at least twice
- Keep finishes brushed, not mirror-shiny
Tip: let appliances be the steel and hardware be the brass — the split feels natural.
31) Integrated Appliances Behind Cabinet Doors
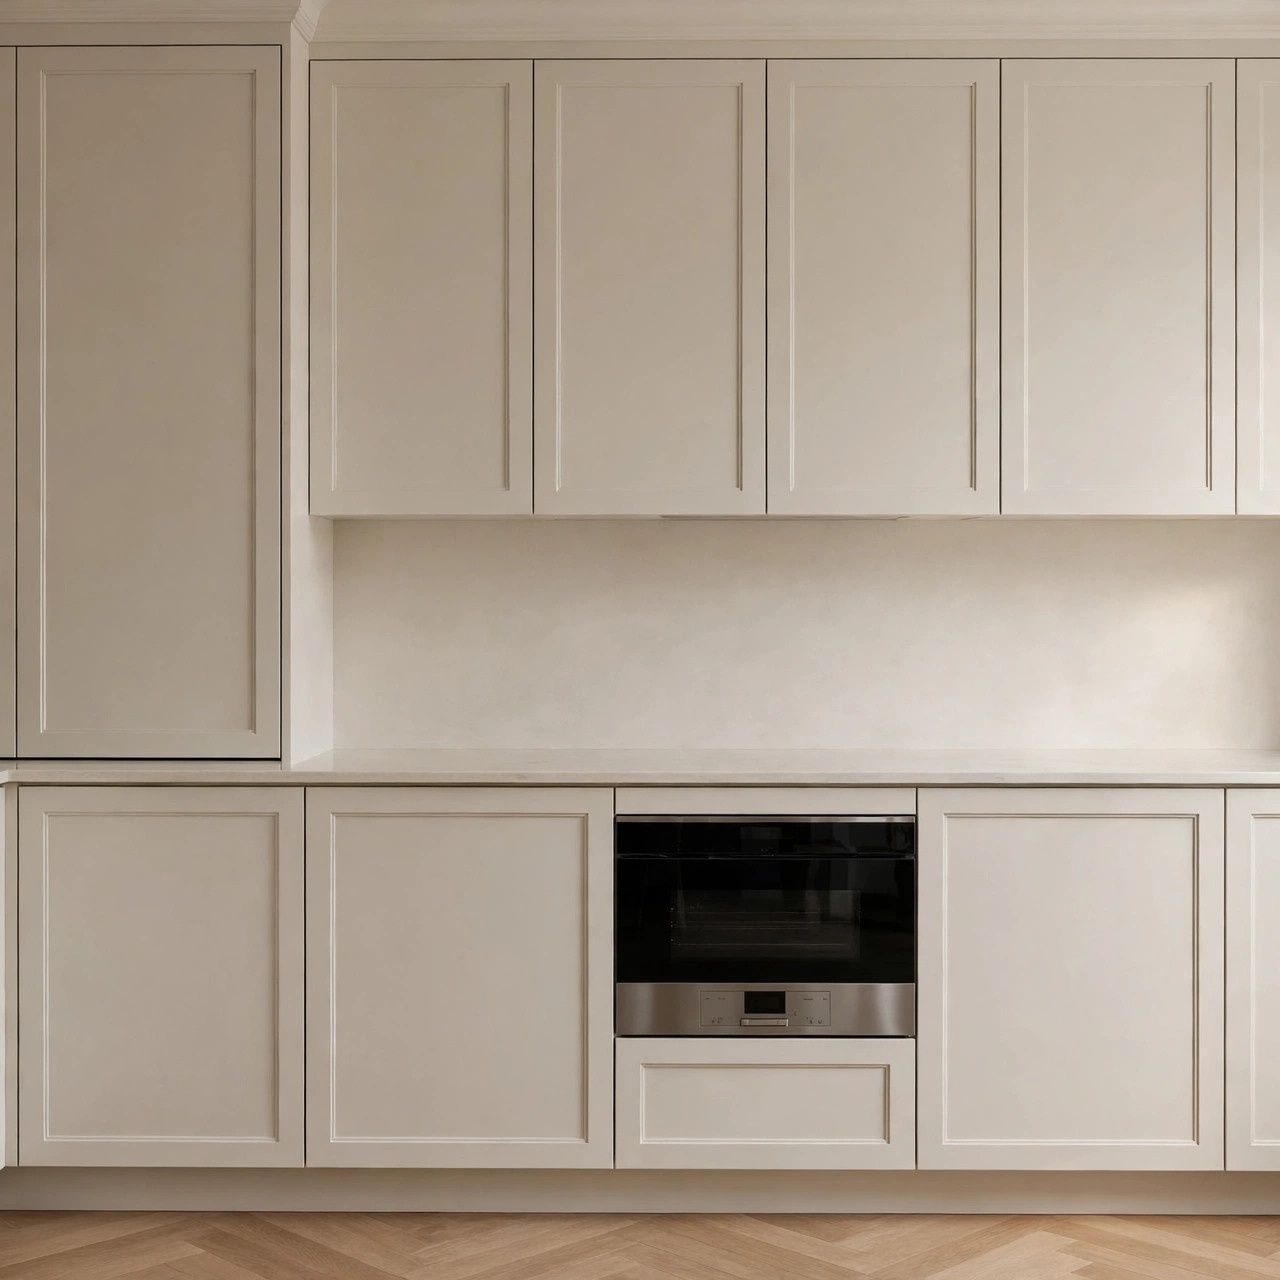
Fridge, freezer, dishwasher and washing machine all disappear behind doors that match the cabinets, and the kitchen stops looking like a showroom of white boxes.
Why it works:
- Unbroken cabinetry from end to end
- No competing logos, dials and displays
- Smaller kitchens feel less mechanical
Tip: keep the oven on show if you love its look — one appliance is a feature, five are a crowd.
32) A Vintage Dresser Reworked as Extra Storage
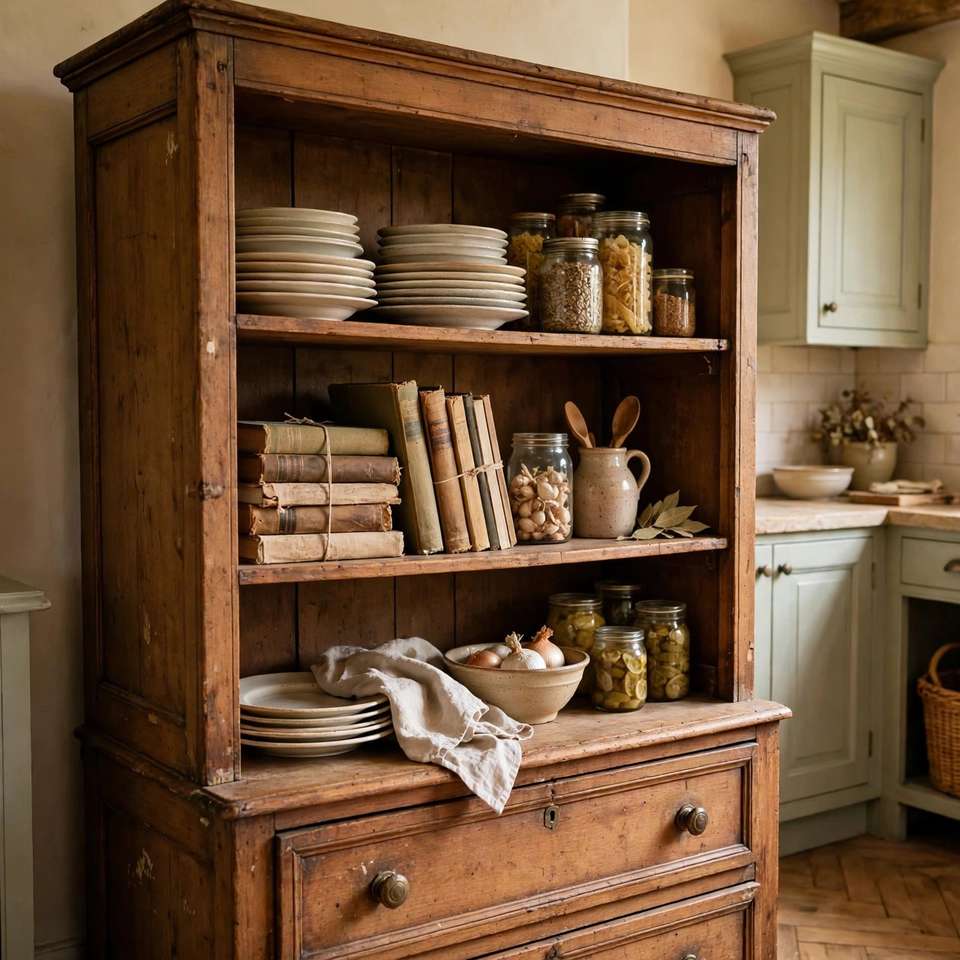
A second-hand dresser brings what fitted kitchens lack: age, character and storage that can move house with you. Painted to sit with the cabinets or left as warm wood, it holds the overflow and softens the fitted lines.
Best for:
- Renters who cannot refit the kitchen
- Breaking up a long fitted run
- Displaying the pieces you love most
Tip: change the dresser’s knobs to match your cabinet handles and the two become family.
33) Artwork and Plants as the Final Layer
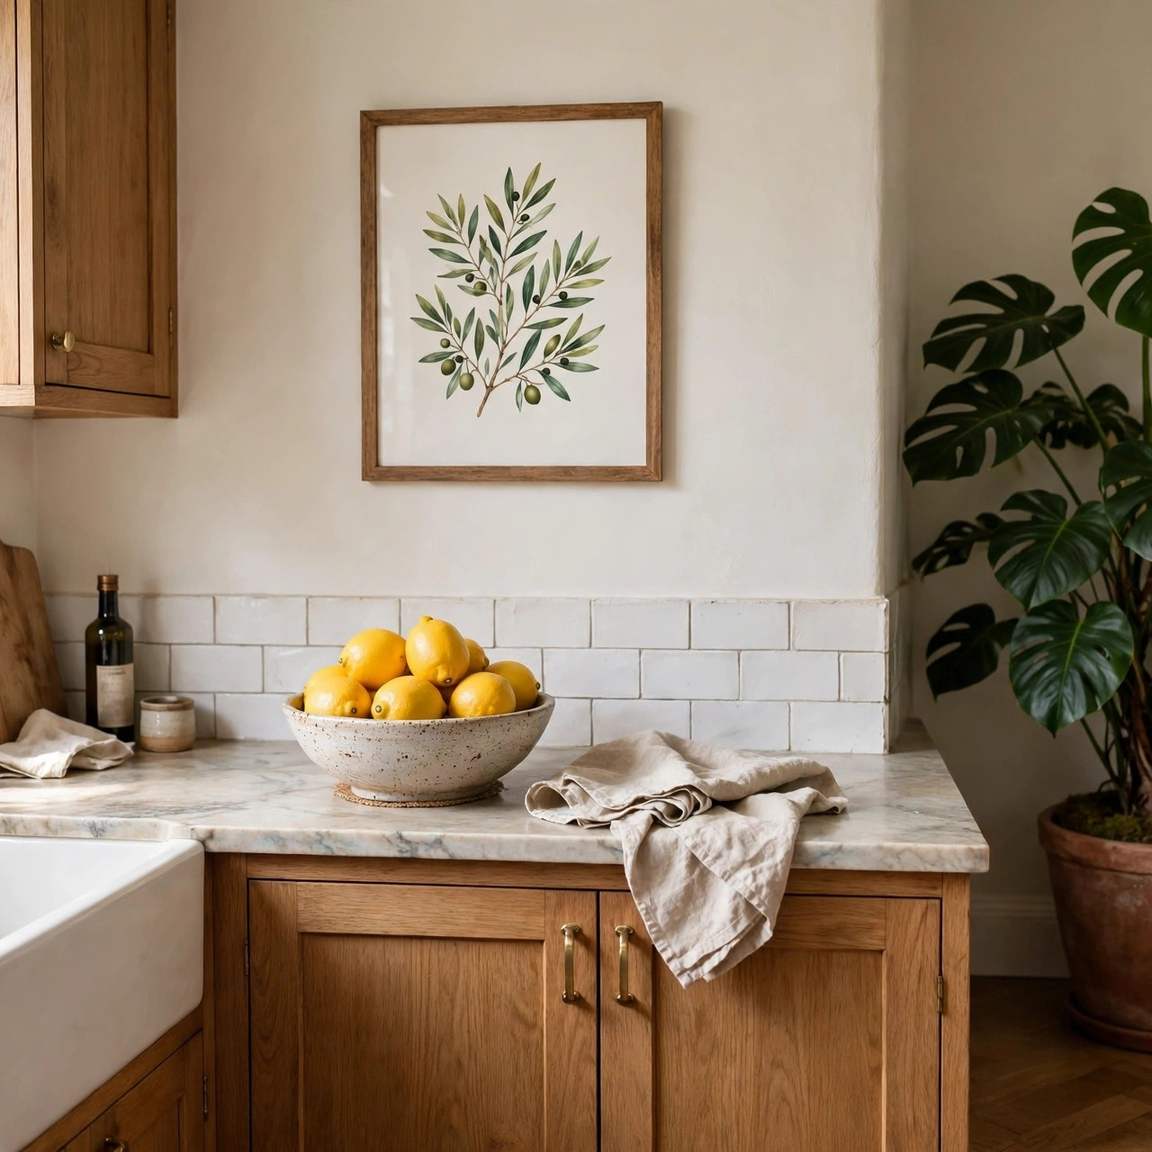
When the fitting is done, one layer remains: a framed print where a splashback ends, a plant in the dead corner, a bowl of lemons doing nothing but being yellow. These unpractical touches are what make a kitchen feel finished rather than installed.
How to style it:
- One piece of art, hung at eye height
- One big plant rather than five small ones
- Textiles in the room’s colours, rotated weekly
Tip: style it, photograph it, then remove one thing — the classic decorator’s edit.
Plan the Working Kitchen Before the Pretty One
Beautiful kitchens fail when the working triangle, storage and sockets are afterthoughts. Decide where food lands, where pans live and where the bins hide before choosing a single colour: plan the kitchen rule of three zones of your layout properly, and the pretty decisions afterwards become surprisingly easy.
Count sockets generously and put them where appliances actually stand, not where the plan looked tidy. Allow landing space beside the hob, oven and fridge, and keep one stretch of worktop permanently clear — every kitchen needs an empty place for shopping bags and hot trays to land.
Let Colour and Light Do the Heavy Lifting
Cabinets in a colour you love, lit well, will carry a kitchen further than any single expensive appliance. Choose the cabinet colour in the room itself, at morning and evening, then build the palette outwards: worktop, floor and walls supporting it rather than competing with it.
For the lighting half of the equation, these beautiful kitchen lighting design ideas show how pendants, strips and dimmers combine in real rooms. Light is the cheapest transformation in this whole list — change the bulbs and the shadows before you change a single door.
Conclusion
A kitchen you love is built in layers: a layout that fits your cooking, colours chosen in real light, lighting in layers, and details — handles, taps, shelves — chosen like jewellery. None of it needs to happen at once, and most of it needs no builder at all.
Start with the layer your kitchen lacks most, whether that is light, storage or one honest colour, and let one success argue for the next. For more whole-room inspiration while you plan, Homes & Gardens is full of kitchens worth borrowing from.
Now sketch your layout, tape your favourite colour to a door, and enjoy planning a kitchen that works as beautifully as it looks.



More Stories
30 Area Rug Measurement Tips & Ideas
32 Cozy Home Decor Ideas for a Warm Space
35 Beautiful Boho Bedroom Ideas