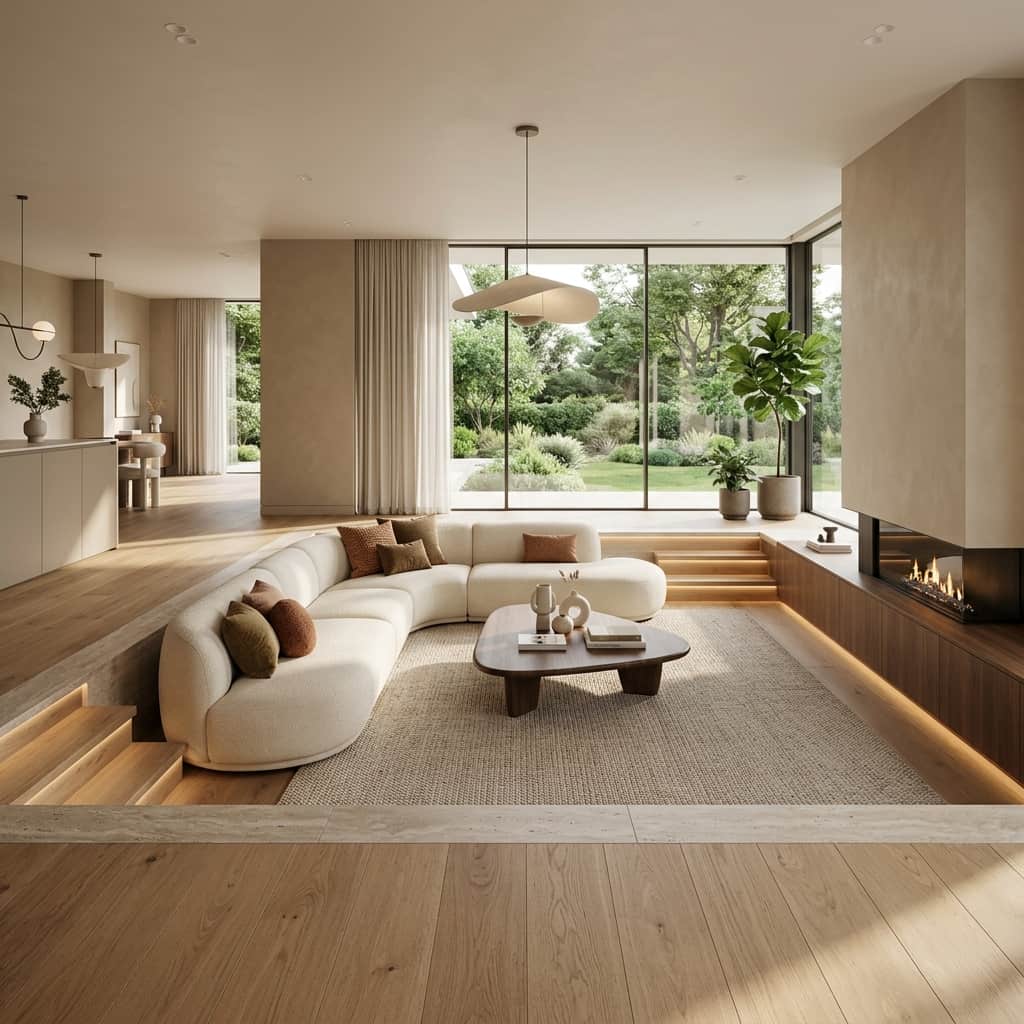
Introduction
If you want a living room that feels different from the usual flat-floor layout, these 12 sunken living room ideas for 2026 can give your space a more architectural and inviting feel. A sunken living room, sometimes called a conversation pit, places the seating area slightly below the surrounding floor. The design became popular in the mid-century era and is now returning with cleaner materials, softer furniture, and more practical layouts.
The modern version is less about recreating a retro room and more about creating a comfortable space where people naturally gather.
A successful sunken living room should focus on two things:
- Make the seating area feel connected but clearly defined.
- Keep the design comfortable, safe, and easy to live with.
Here are 12 ideas to help you create a sunken living room that feels modern in 2026 without looking outdated.
1) Warm Minimalist Sunken Living Room

A minimalist sunken living room can make the change in floor level feel intentional rather than dramatic. Instead of filling the space with too many decorative pieces, focus on simple furniture, warm colors, and natural materials.
Try these elements:
- Cream, beige, taupe, or soft brown upholstery
- Light oak or natural wood around the seating area
- Simple coffee tables with rounded edges
- Clean walls with minimal decoration
The result is calm and comfortable without feeling empty. This approach also works well with the warmer, more personalized living-room direction seen in 2026 interiors.
2) Cozy Conversation Pit With Built-In Seating
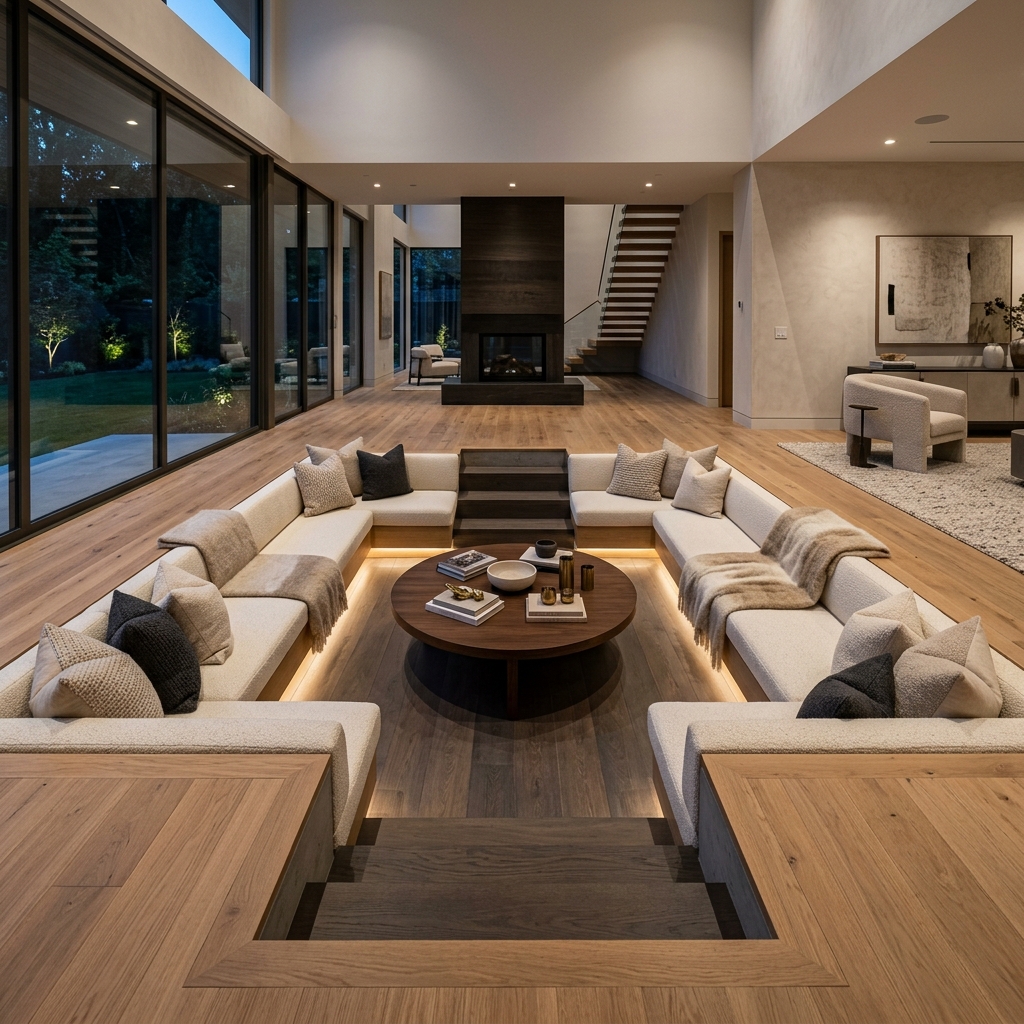
One of the biggest advantages of a sunken living room is that it naturally brings people closer together. Built-in seating can make this effect even stronger.
Instead of placing a standard sofa in the middle, consider benches around two or three sides of the recessed area.
Why it works:
- Creates more usable seating
- Keeps the center open for a coffee table
- Makes conversations feel more natural
- Gives the room a custom architectural appearance
Built-in perimeter seating is particularly useful when you want the sunken area to feel like a dedicated social zone rather than simply a lower section of flooring.
3) Add a Fireplace as the Main Focal Point

A fireplace can make a sunken living room feel especially warm and intimate. Because the seating area already creates a sense of enclosure, a fireplace can become the natural visual center.
You can use:
- A modern stone fireplace
- A simple plaster fireplace
- A linear electric fireplace
- A traditional fireplace with a contemporary surround
Design tip: Keep the fireplace wall simple if the flooring and furniture already have strong visual character. This prevents the room from feeling too busy.
4) Use Different Flooring to Define the Sunken Area
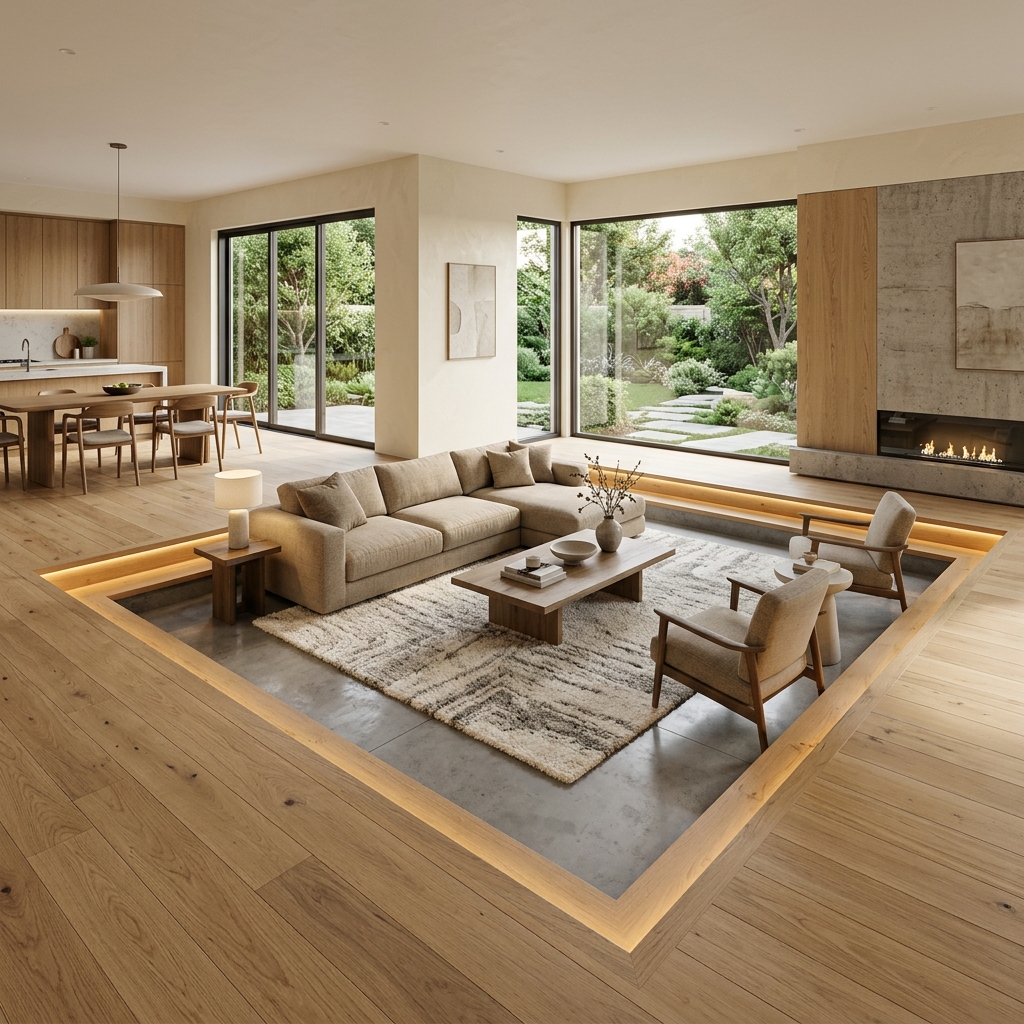
Changing the flooring is one of the easiest ways to make the step-down transition more visible.
For example:
- Wood flooring around the room + stone in the sunken area
- Large-format tile + soft area rug
- Natural wood + polished concrete
- Same flooring in different tones
The contrast is not only decorative. A noticeable change in flooring can also help people recognize where the level changes, which is an important consideration in a sunken layout.
5) Go for a Soft, Curved Sofa Layout

Curved furniture works beautifully with sunken spaces because it follows the idea of bringing people inward. Instead of arranging every seat against a straight wall, use a curved or modular sofa to create a more relaxed conversation area.
A good combination includes:
- Curved sectional
- Round coffee table
- Soft area rug
- Floor or table lamps
- A few oversized cushions
Curved and low-profile seating also fits well with current living-room design preferences for softer, more relaxed interiors.
6) Create a Modern 1970s-Inspired Space
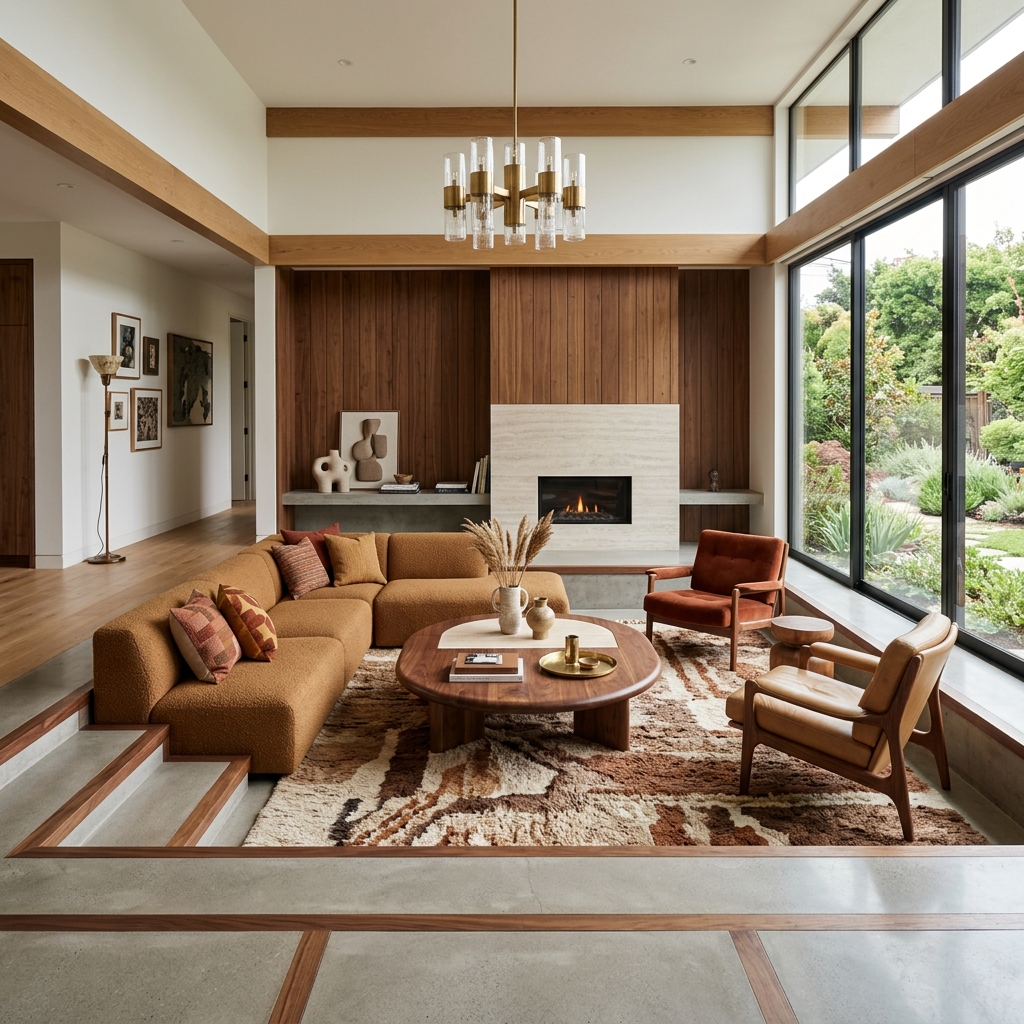
The sunken living room already has strong mid-century and 1970s roots, so you can embrace that history without making your home look like a time capsule.
Use the old inspiration in a modern way.
Try combining:
- Walnut or oak finishes
- Low-profile sofas
- Earthy brown and rust tones
- Textured rugs
- Sculptural lighting
- Simple vintage-inspired accessories
The key is balance. A few retro details can create personality, while modern furniture and cleaner finishes keep the room current.
7) Add Step Lighting for Style and Safety

Lighting becomes especially important when your living room has different floor levels. Small lights along the steps or edges can make the transition easier to see while adding atmosphere.
Useful lighting options:
- Recessed step lights
- LED strips under the seating edge
- Wall sconces near the entrance
- Soft floor-level lighting
Step lighting is one of the practical updates designers are using to make contemporary sunken rooms safer and more visually polished.
8) Make the Sunken Area a Media Lounge
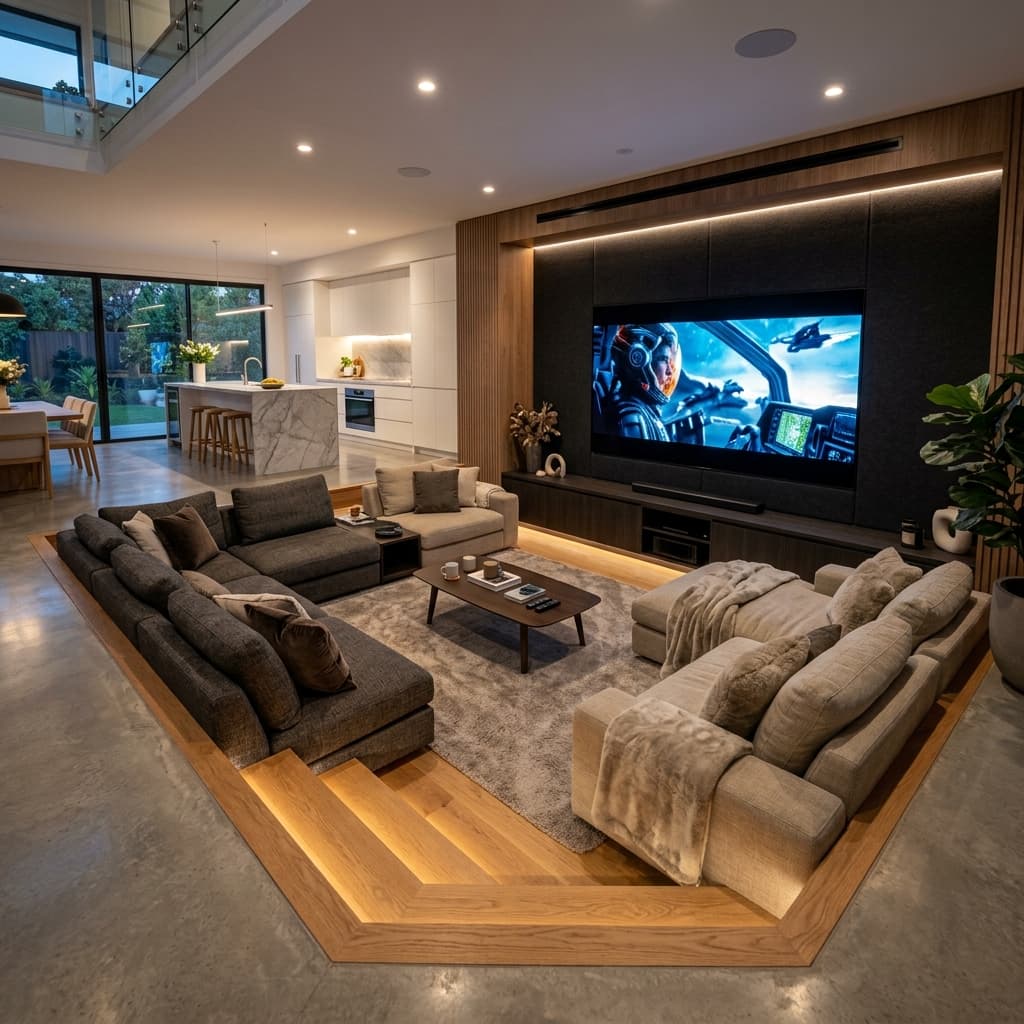
If your family spends a lot of time watching movies or playing games, the sunken section can become a dedicated entertainment zone.
Place the television or projector screen where everyone has a clear view, then arrange seating around it.
Consider adding:
- Deep, comfortable sofas
- Hidden cable management
- Built-in media storage
- Adjustable lighting
- Acoustic curtains or soft furnishings
The lowered layout can make the area feel naturally separate from the rest of an open-plan home without adding a wall.
9) Try a Nature-Inspired Sunken Living Room

For a softer and more relaxing look, bring natural materials into the design. This can make the recessed area feel connected to the rest of the home rather than looking like a separate box.
Good choices include:
- Natural wood
- Stone
- Linen upholstery
- Woven baskets
- Indoor plants
- Earthy neutral colors
This style works particularly well when the sunken area is positioned near large windows or a garden view. The result is a relaxed space that feels connected to nature.
10) Keep the Step Shallow and Easy to Notice
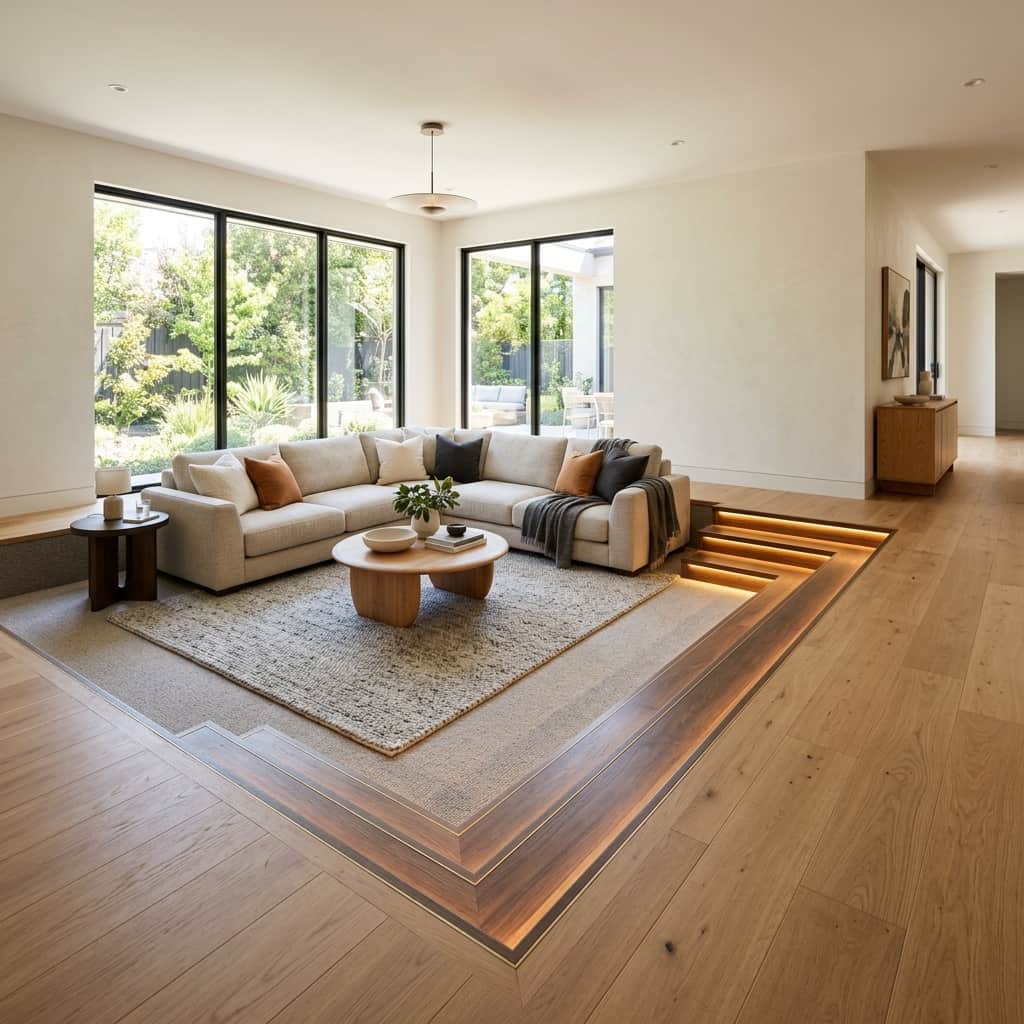
A sunken living room should look intentional, but the change in height also needs careful planning. Older sunken rooms are sometimes criticized because the steps can create tripping concerns and make accessibility more difficult.
For a modern design, think carefully about:
- How many steps are needed
- Where people naturally walk
- Whether the edge is clearly visible
- How lighting will highlight the level change
- Whether everyone in the household can comfortably use it
A shallower transition can give you the visual effect without making the room feel unnecessarily difficult to navigate. Exact dimensions should be determined with a qualified designer or contractor based on local building requirements.
11) Use a Bold Rug to Anchor the Conversation Area

A large rug can visually pull the seating together and make the sunken section feel warmer. This is especially useful when the flooring is hard, such as stone, tile, or concrete.
For a stylish 2026 look, consider:
- Oversized textured rugs
- Vintage-inspired patterns
- Soft neutral designs
- Subtle geometric patterns
- Layered rugs for extra texture
Choose a rug that is large enough to visually connect the main seating pieces. Avoid creating a tiny rug island in the middle of an already-defined space.
12) Blend the Sunken Room With an Open-Plan Layout

One of the smartest ways to use a sunken living room is to let it define an open-plan space without completely separating it.
The living room can sit slightly lower than the kitchen or dining area while remaining visually connected.
This layout works well when:
- You have a large open-plan room
- You want separate functional zones
- You do not want to build walls
- You want the living area to feel more intimate
The change in level creates a natural boundary while keeping sightlines open. That is one reason the concept is returning in contemporary homes.
How to Choose the Right Sunken Living Room Idea
With so many styles available, it is easy to focus only on appearance. But a sunken living room is an architectural decision, so the layout should work for your everyday life too.
Ask yourself:
- Do I have enough floor space for a separate sunken zone?
- Will children or older adults use the space frequently?
- Is the step easy to see?
- Does the design work with my existing floor structure?
- Where will furniture, lighting, and electrical connections go?
- Will the layout still work if I change my furniture later?
A simple priority list can help:
- Safety first: Make the level change visible and easy to navigate.
- Comfort second: Choose seating that supports how your household relaxes.
- Layout third: Make sure the recessed area does not interrupt natural movement.
- Style last: Add colors, textures, lighting, and accessories after the practical decisions are solved.
Are Sunken Living Rooms Still a Good Idea in 2026?
Yes, but they work best when they are planned around the home rather than added simply because the trend is popular.
The renewed interest comes partly from the return of mid-century design and partly from a growing preference for rooms that encourage conversation and feel more personal. Modern versions also use cleaner materials, modular furniture, better lighting, and more thoughtful transitions than many older examples.
However, the design is not ideal for every household. A fixed change in floor level can reduce furniture flexibility and create accessibility concerns, so it is worth considering those issues before starting construction.
Conclusion
These 12 sunken living room ideas for 2026 show how an old architectural concept can feel fresh when it is designed for modern life. You do not need an overly dramatic conversation pit or a heavily retro interior to make the idea work.
Start with the layout, then think about comfort, lighting, flooring, and safety. After that, add the personality through furniture, colors, rugs, and natural materials.


More Stories
20 Practical Food Pantry Ideas You’ll Love in 2026
15 Laundry Room Pantry Ideas That Work in 2026
20 Small Dining Room Ideas You’ll Love Today