
Introduction
You step out onto your deck with a cup of coffee, look around, and something feels off. The table blocks the door, chairs crowd the walkway, and the sunniest corner is wasted on storage. Most awkward decks are not too small. They simply have a layout problem.
A good layout fixes that. Give dining, lounging and cooking their own corners, and the same deck feels bigger, calmer and easier to use.
In this guide, you will find 20 deck layout ideas explained like simple floor plans, so you can picture where everything goes. Each includes practical tips to help you choose what suits your garden and family.
1) One Open Deck with Clear Dining and Lounging Zones
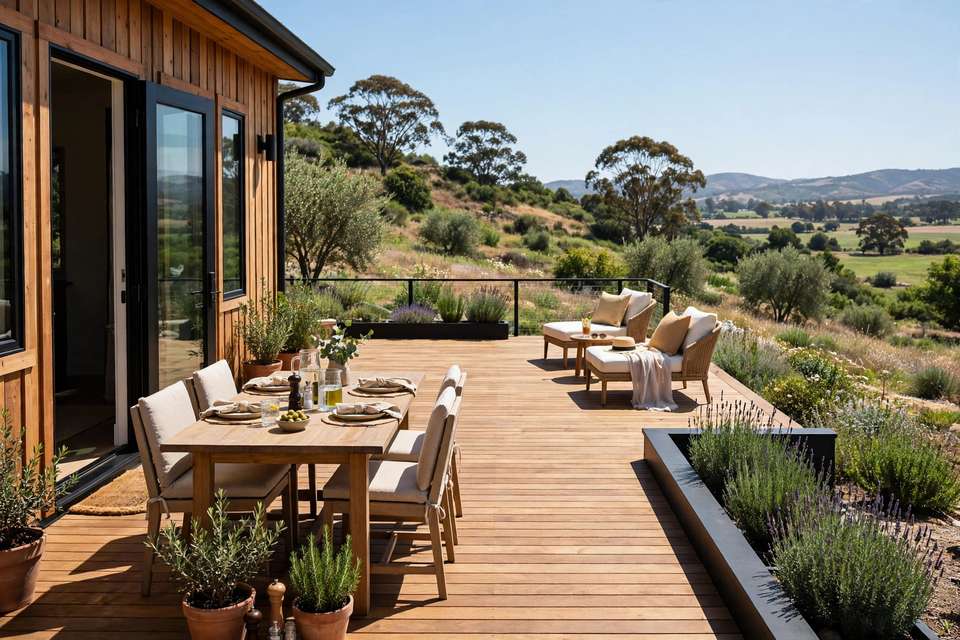
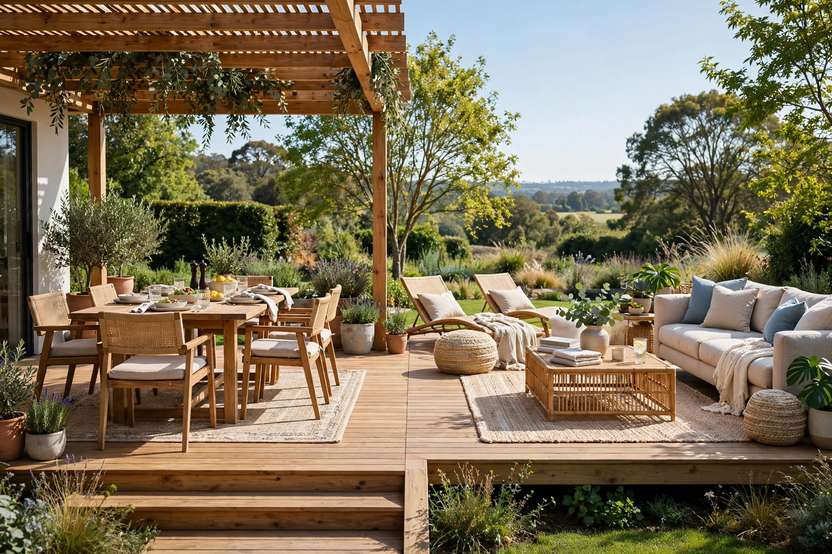
This is the classic starter layout: one flat, open rectangle with two invisible zones. Dining sits closest to the house door, so carrying plates out is easy, while lounge chairs claim the far end where the sun lasts longest.
A rug or a row of planters marks the border without walls. Keep one side clear as a walking lane.
Why it works:
- Simple shape, suits most gardens
- Short route from kitchen to table
- Zones feel separate yet stay open
Tip: Leave at least a metre around the dining table for sliding chairs.
2) An L-Shaped Deck That Wraps Around the House Corner
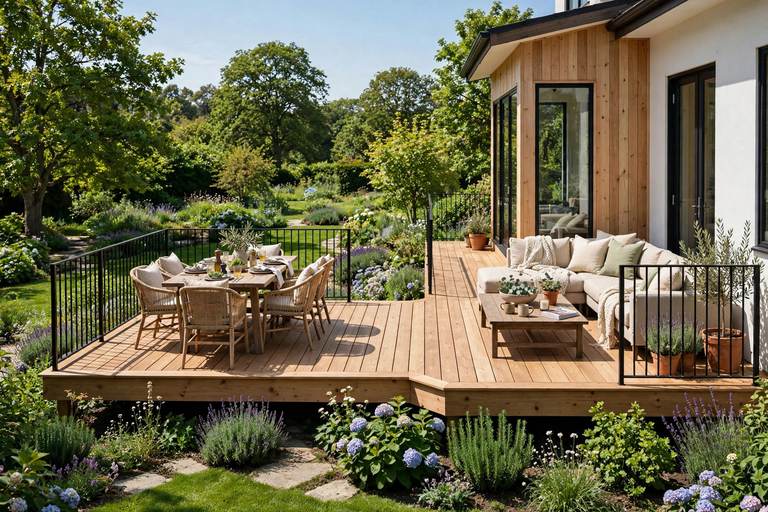
If two walls of your house meet at a corner, an L-shaped deck puts that angle to work. One wing is for dining, the other a quieter lounge, and the bend divides them naturally.
It is brilliant when one side gets morning sun and the other evening sun. You simply follow the sunshine through the day.
Why homeowners love it:
- Uses a wasted corner of the plot
- Two ready-made zones, no dividers needed
- Sunny and shaded seating in one plan
Tip: Put the lounge on the wing that catches the evening sun.
3) A Multi-Level Deck for a Sloped Garden
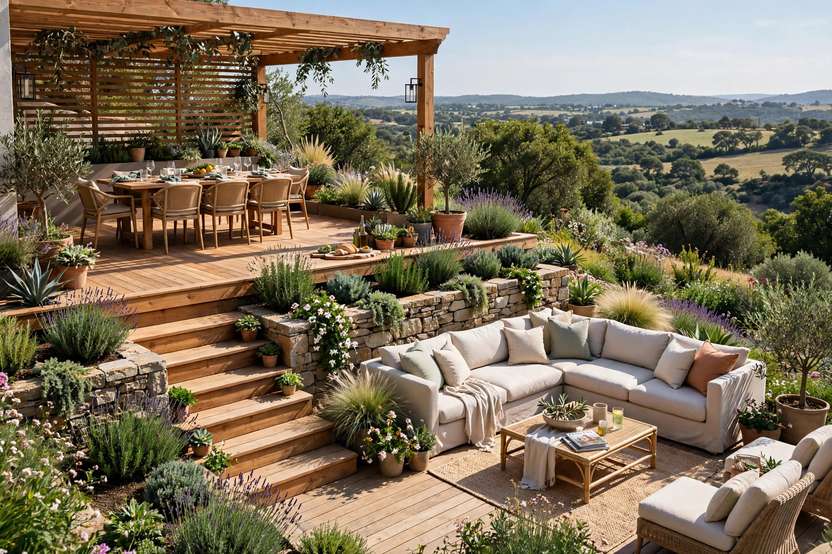
A sloping garden often rules out one big flat deck, so turn the slope into the plan. Build two or three shallow levels stepping downhill, each with its own job: dining up top by the door, lounging in the middle, a fire pit at the bottom.
The steps double as extra seating, and each level feels like its own outdoor room.
Best for:
- Gardens with a clear slope or drop
- Families who entertain larger groups
- Separate outdoor rooms, no fences
Tip: Keep each level change to one or two steps for safety after dark.
4) A Small Deck Layout That Still Fits a Table for Four
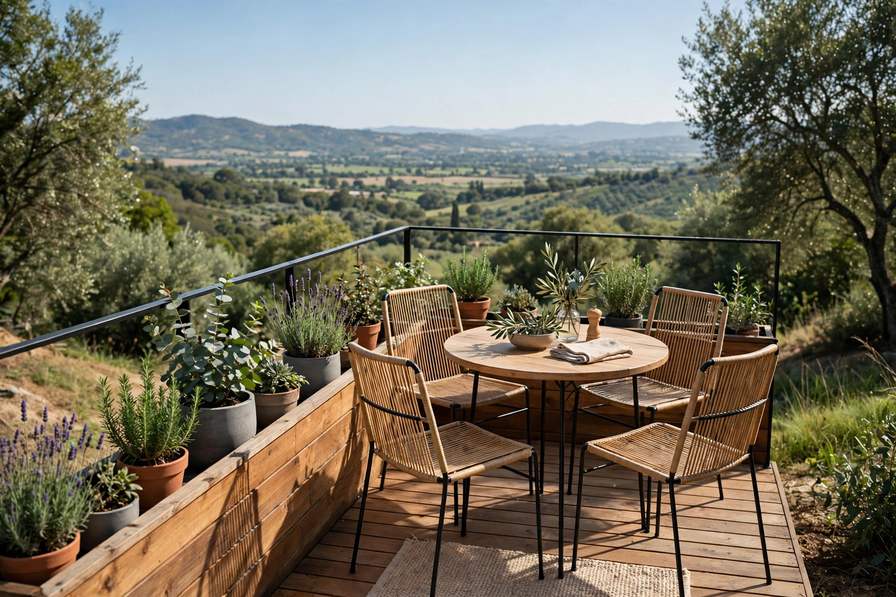
Small decks succeed when every centimetre earns its place. Choose a round table instead of a square one, because it seats four while leaving the corners free for movement and plants.
Push the table off-centre, nearer the railing, and keep the door-to-steps route clear. Slim chairs sliding fully under the table make the deck feel twice as roomy.
Why it works:
- Round tables waste no corner space
- A clear walkway keeps things feeling open
- Planters on the railing save floor space
Tip: Sketch furniture to scale on paper before buying for a small deck.
5) A Wraparound Deck for Big Family Gatherings
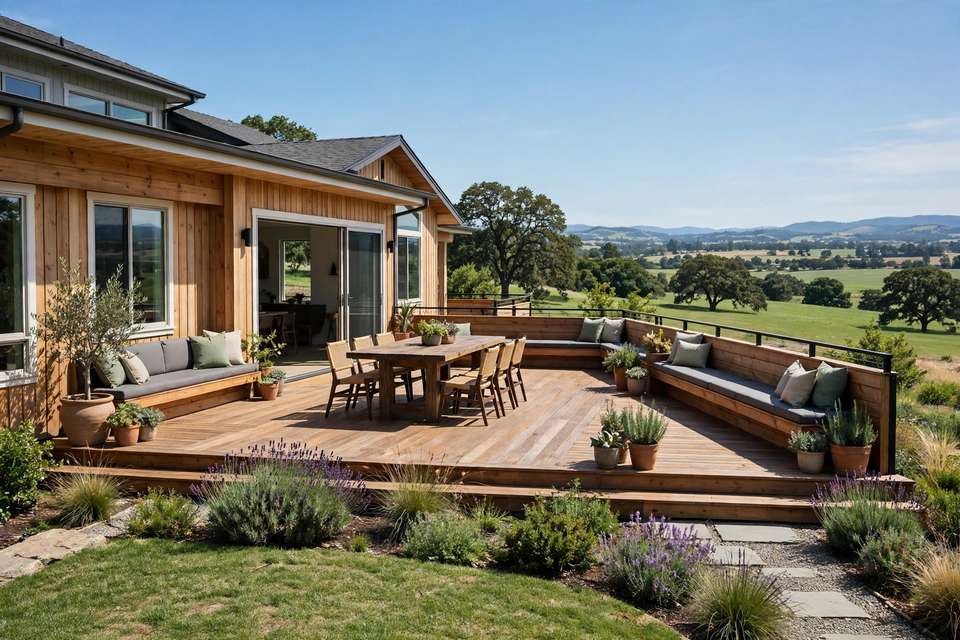
A wraparound deck runs along two or three sides of the house like a veranda — one huge, flowing floor plan. Each stretch takes a role: long table by the kitchen door, games at the far end, quiet chairs round the corner.
Guests can spread out and move freely, so birthdays and barbecues never feel crowded.
Best for:
- Large families and keen entertainers
- Houses with doors on several sides
- Mixing sunny and shaded spots
Tip: Keep corners furniture-free so the walking loop never gets blocked.
6) A Layout with a Built-In Corner Bench
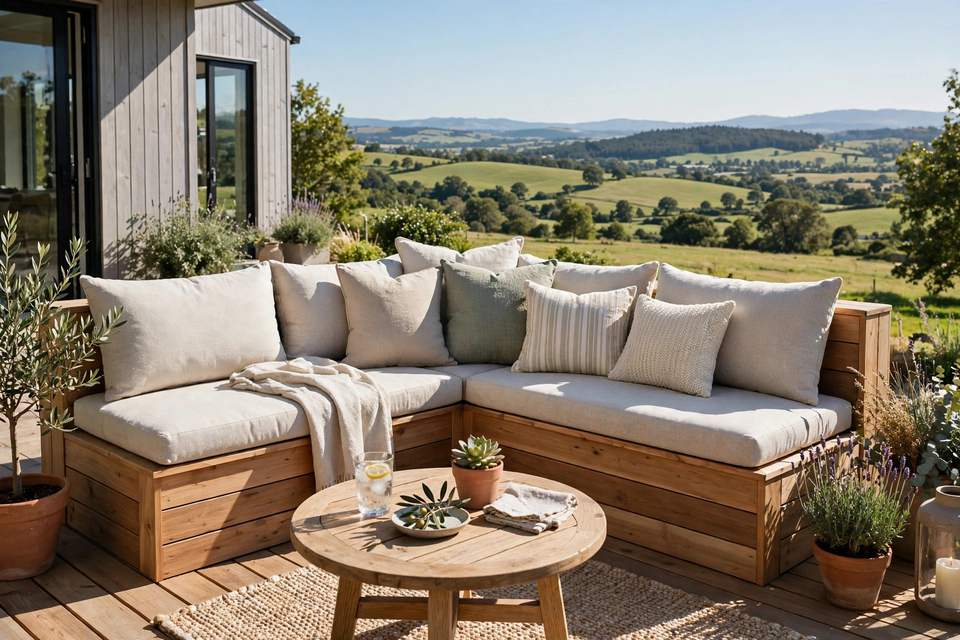
Dead corners are the biggest wasted space on a deck. A built-in L-shaped bench turns that corner into the most popular seat outside, and it takes up less room than freestanding chairs.
Set a table before the bench for dining, with storage under the seat lids.
Why homeowners love it:
- Seats more people in less space
- Storage hidden right under the seats
- Makes a plain corner feel cosy
Tip: Choose a corner with afternoon shade, so the bench stays comfortable.
7) A Poolside Deck Layout with Space to Sunbathe
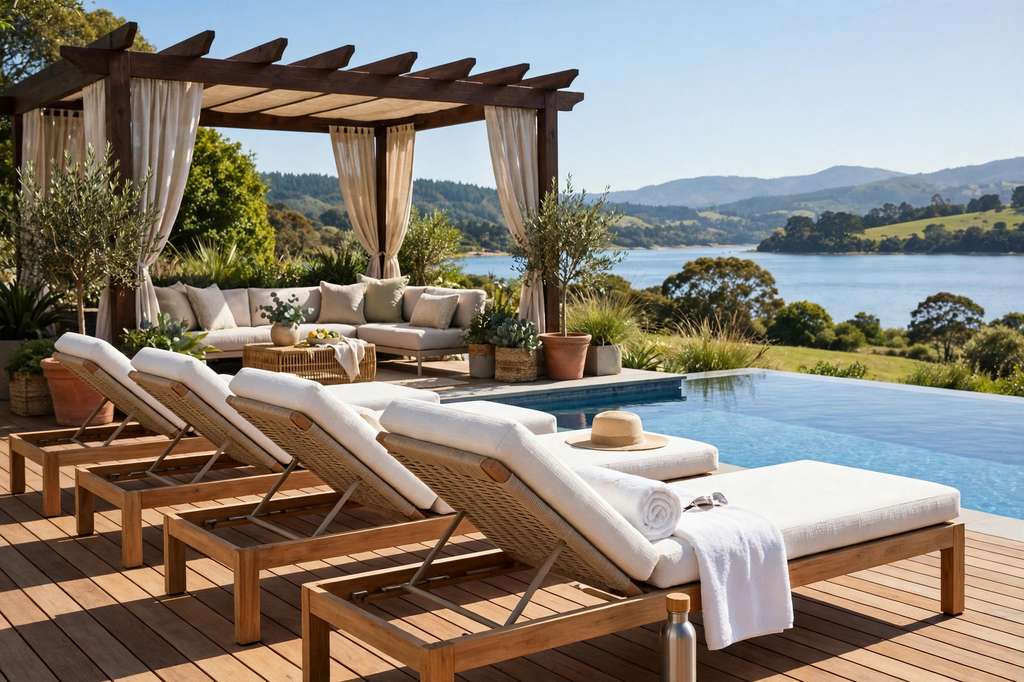
Around a pool, the rule is simple: loungers closest to the water, everything else behind. Line sunbeds along the edge so swimmers can climb out and flop straight down, with small tables between pairs.
Keep dry seating and dining further back, away from splashes, with the pool-gate lane clear.
How to style it:
- Loungers in a neat row facing the pool
- Shaded chairs set back from the water
- Towels stored by the steps
Tip: Leave a full walkway between pool edge and loungers.
8) A Deck and Pergola Layout for Shade Where You Need It
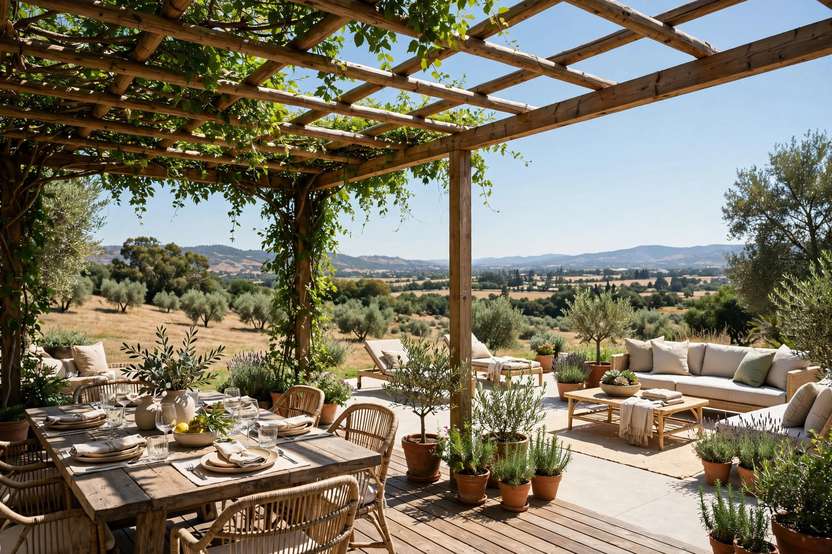
Here, the pergola does the zoning. The covered section — a third to half of the deck — holds the table or sofa set, while the open section stays sunny for loungers and plants.
Place the pergola where the midday sun is harshest, so meals stay comfortable. A pergola corner like this pairs well with shade and screening, and our deck privacy screen ideas can make that shaded corner feel even more private.
Why it works:
- Shade exactly where people sit longest
- Divides the deck visually
- Climbers soften it over time
Tip: Position it so its shadow covers the dining area at lunchtime.
9) A Split Layout — Dining by the Door, Lounge Down the Steps
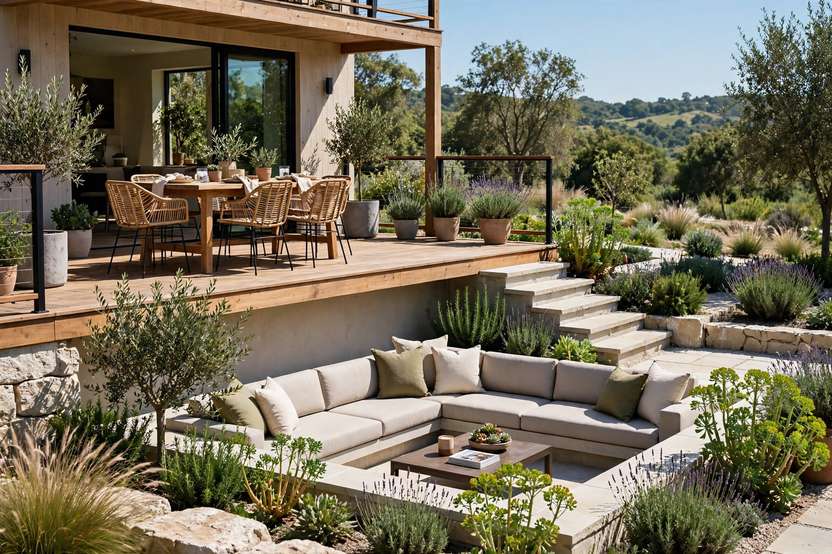
This plan splits the deck in two with a small level change. Dining stays up by the door, close to the kitchen; a few steps lead down to a calmer lounge.
The lower level suits sofas, a coffee table and a rug, and conversation stays peaceful even while dinner is served above.
Best for:
- Decks raised above the garden
- Households dining and relaxing at different times
- A feeling of two gardens in one
Tip: Add small lights on the step edges for safe evenings.
10) A Long Narrow Deck Layout for Town Gardens
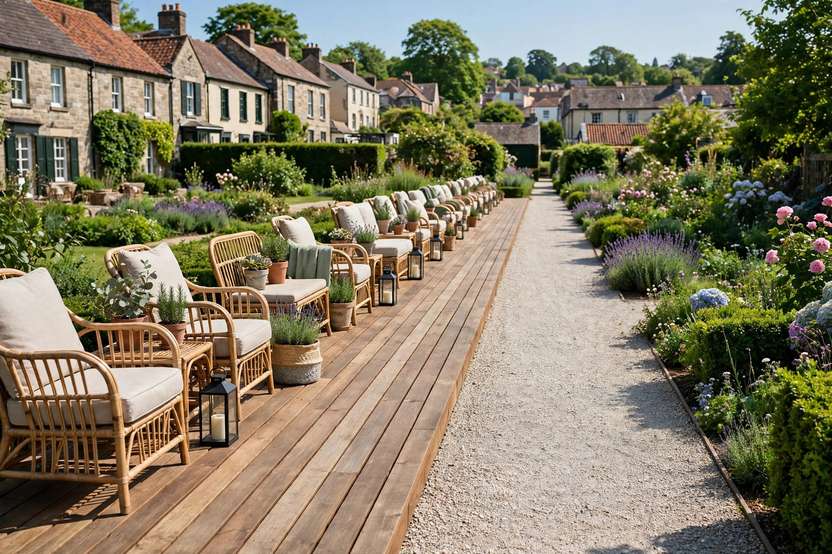
Long, thin gardens need a corridor layout with stopping points. Run furniture along one side: a slim table by the door, then a bench, then two chairs at the far end.
Keep the opposite side clear as the walking path. Pale boards and tall, narrow pots widen the feel.
Why it works:
- Every section has a purpose along the route
- One clear path stops it feeling cramped
- The far end becomes a destination
Tip: Avoid furniture facing each other across the path; it closes the space in.
11) A Layout with a Fire Pit Zone in the Middle
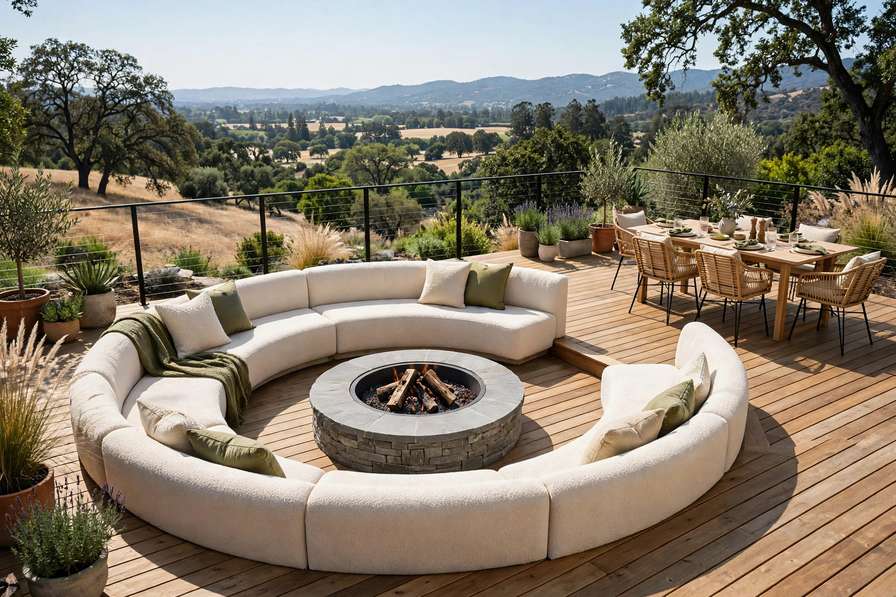
Here the fire pit is the heart of the floor plan. Chairs and benches curve around it, dining sits at one end, and a clear safety gap rings the fire.
It suits evening decks: everyone gathers in the middle, and the warm centre draws people out even in spring and autumn.
How to style it:
- Seating in a circle around the fire
- Dining at the far end, away from smoke
- A clear safety ring around the pit
Tip: Note your usual breeze direction and seat diners upwind of the fire.
12) A Ground-Level Platform Deck with No Railing
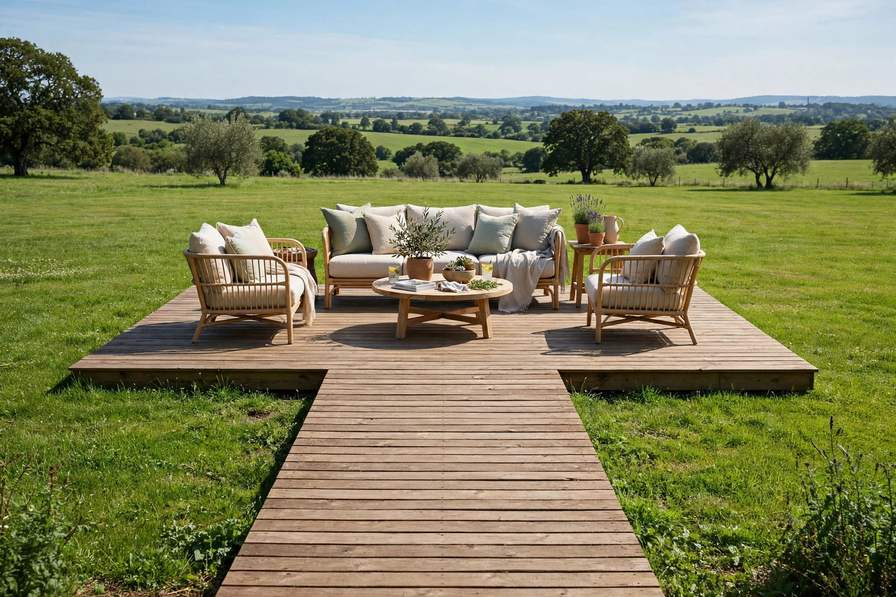
A low platform deck sits almost flush with the lawn — no railing, no steps. The layout is wonderfully free: group furniture in the middle, and let people wander on and off from any edge.
It works beautifully for families, as kids and grandparents can step on anywhere. Planting around the edges blends it into the garden.
Why homeowners love it:
- No railing cost or visual barrier
- Easy access from every side
- Feels like part of the lawn
Tip: Group furniture off-centre, leaving one edge open as the entrance.
13) A Deck Built Around a Tree as the Centrepiece
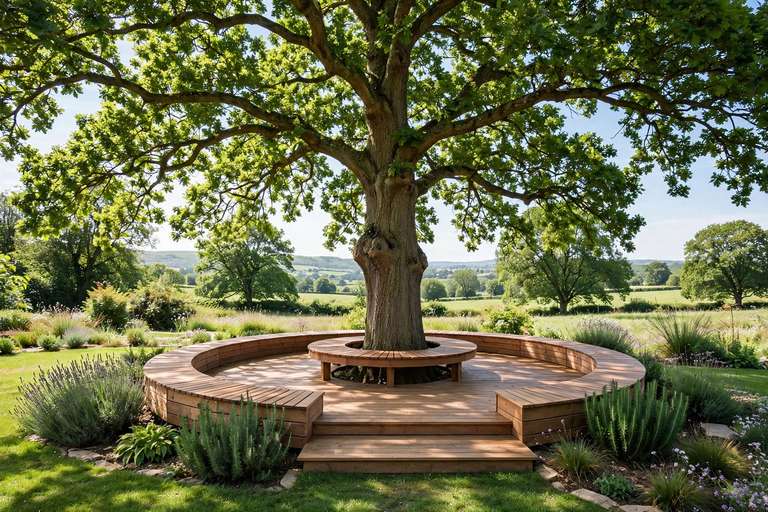
If a mature tree stands where your deck wants to go, build around it instead of removing it. The boards frame the trunk with a small gap for growth, and the tree becomes a natural canopy over the seating beneath.
Arrange chairs or a circular bench around the trunk, with dining on the sunniest open section.
Best for:
- Gardens with one beautiful mature tree
- Natural shade without a pergola
- A calm, garden-room feeling
Tip: Leave a generous gap around the trunk; the tree keeps growing.
14) A Terrace Layout with Planters as Soft Edges
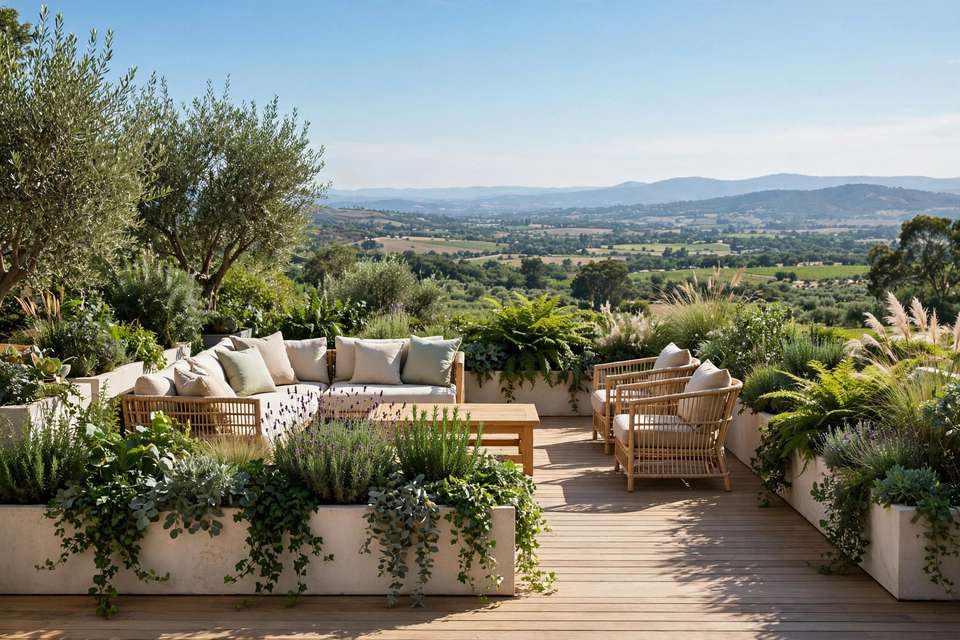
Instead of a railing, this layout uses big planters to mark the deck’s edges. The greenery also works as a soft border between zones: one row of planters can separate dining from lounging without blocking light or views.
Tall grasses, shrubs and herbs all work, with herbs near the table for cooking. The deck feels wrapped in the garden, not fenced off.
How to style it:
- Match planter sizes for a tidy look
- Tall plants at edges, lower ones between zones
- Herbs close to the table and grill
Tip: Align planters with your zone edges so borders look deliberate.
15) A Layout with an Outdoor Kitchen on One Side
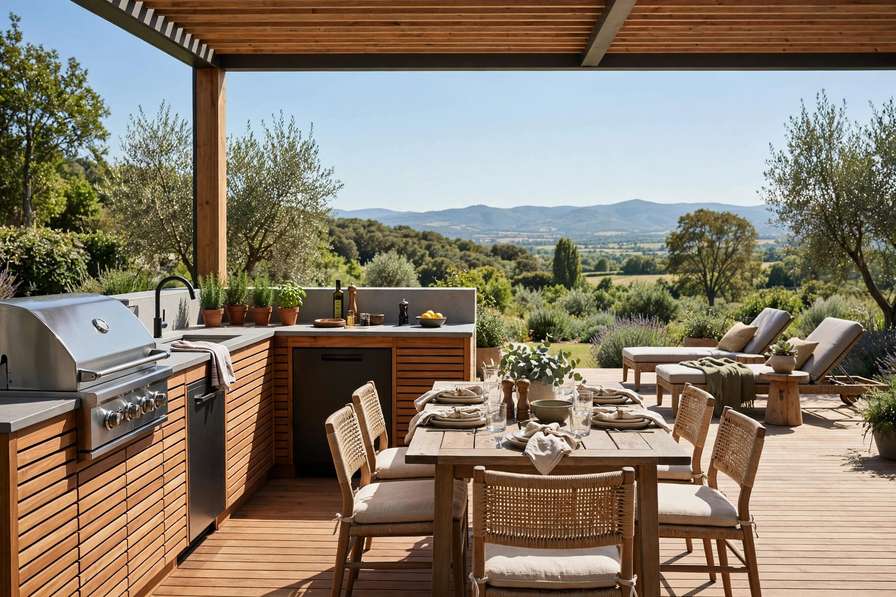
This floor plan lines cooking kit along one edge: grill, counter and storage against the railing or wall. The table sits centrally for easy serving; lounging happens at the far end, away from heat and smoke.
The cook stays part of the conversation, making big family meals far less stressful.
Why it works:
- Cooking, serving and eating in one line
- Heat and smoke stay at the deck’s edge
- The far end stays cool and relaxed
Tip: Put the kitchen row where smoke drifts away from seating.
16) Tiered Steps That Double as Extra Seating
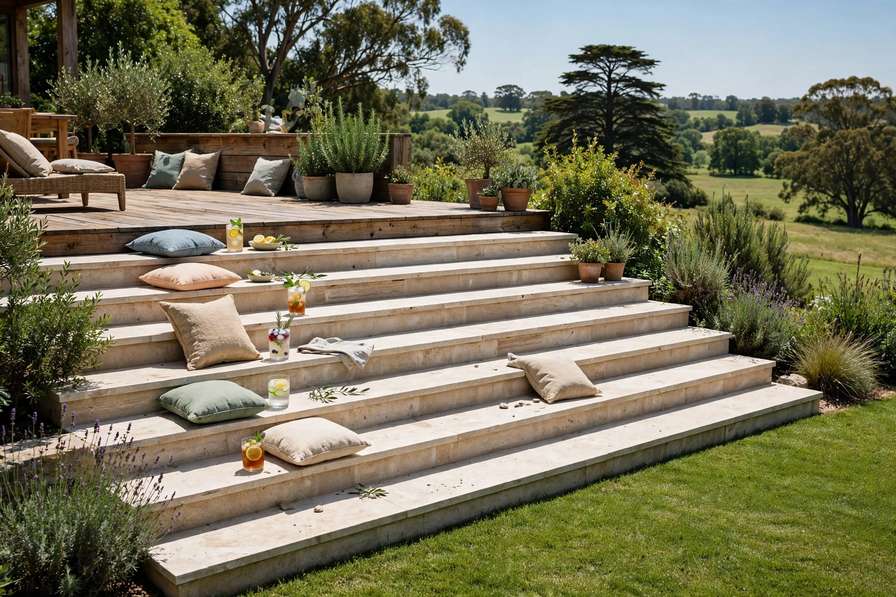
Wide, shallow steps between deck and garden do two jobs at once. Built deeper than usual, they double as informal party seating when every chair is taken.
The deck then needs less furniture, keeping the main floor open and flexible. Scatter cushions on the steps, and teenagers will claim them as the best seats going.
Best for:
- Raised decks with a short lawn drop
- Big gatherings without more chairs
- Keeping the main floor uncluttered
Tip: Keep the middle of the steps clear; sitters gather at the sides.
17) A Curved-Edge Deck Layout for a Soft Modern Look
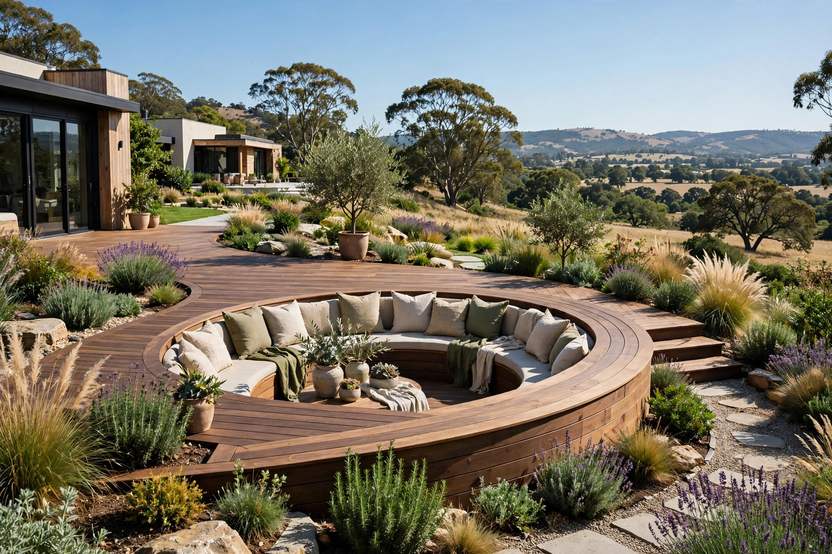
Most decks are rectangles, but a curved edge changes everything. The front of this deck sweeps in a gentle arc following the lawn or flower beds, and the furniture follows the curve with rounded seating.
The soft shape suits modern and cottage gardens alike, and makes an ordinary deck feel designed.
Why homeowners love it:
- Instantly looks custom-made and modern
- Creates a natural seating nook
- Softens a straight, angular garden
Tip: Follow an existing garden line, like a lawn edge, with the curve.
18) A Deck and Gravel Patio Combination Layout
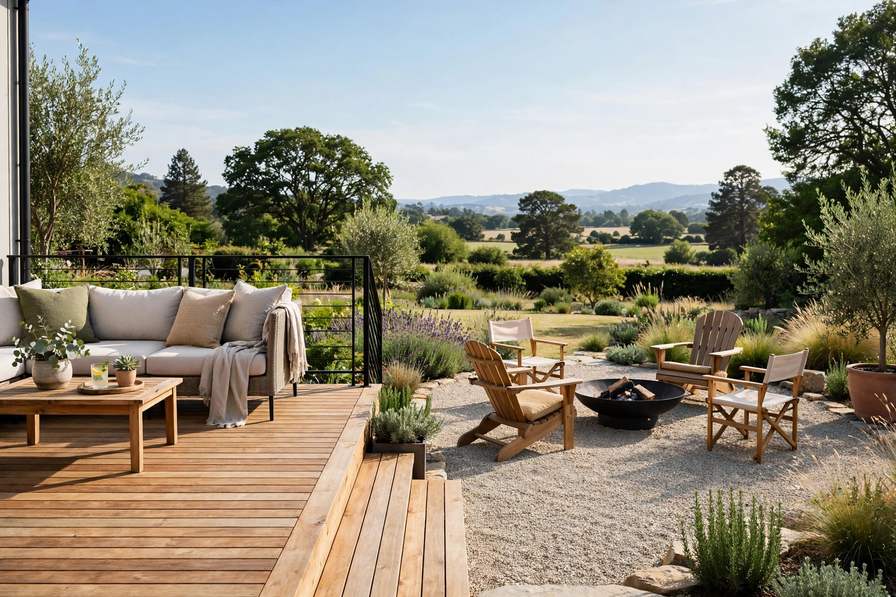
This layout splits your floor plan across two surfaces. The raised wooden deck by the house holds dining and everyday seating; a level gravel area beside it takes the fire bowl and extra chairs.
The change of surface zones the garden without a fence. Gravel is cheap, drains well, and adds space at a fraction of the cost of more decking.
How to style it:
- Dining and daily use on the deck boards
- Fire bowl and spare seating on the gravel
- A clear board edge between the two
Tip: Edge the gravel with boards or bricks to keep it crisp.
19) A Family Layout with a Safe Play Corner for Kids
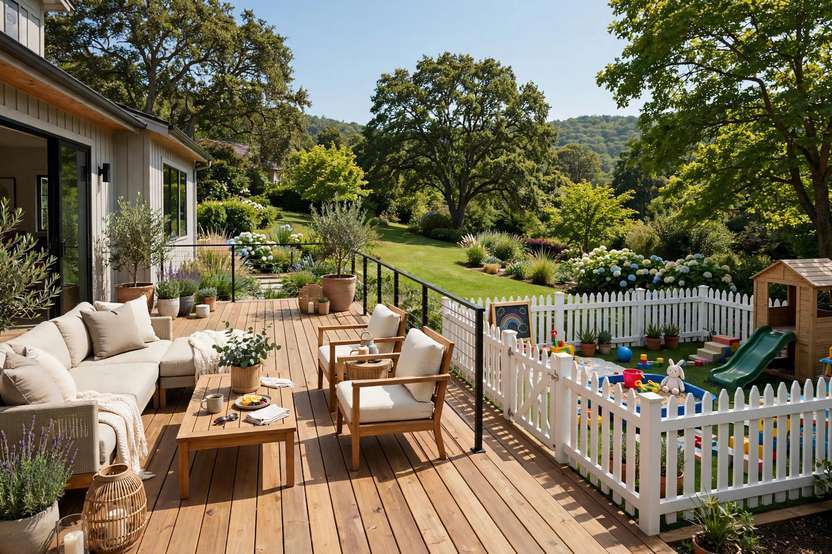
Families need a floor plan where children can play in sight but not underfoot. Dedicate one end to a play corner — a mat, a toy box, a tiny table — visible from both dining and lounge areas.
Keep it away from steps, grills and the main walkway. As children grow, the corner becomes a homework spot, then a second lounge.
Best for:
- Families with young children
- Keeps toys in one zone
- Easy supervision from any seat
Tip: Choose the play corner first, then plan adult zones around its sightlines.
20) An Evening Layout with a Cosy Reading Corner
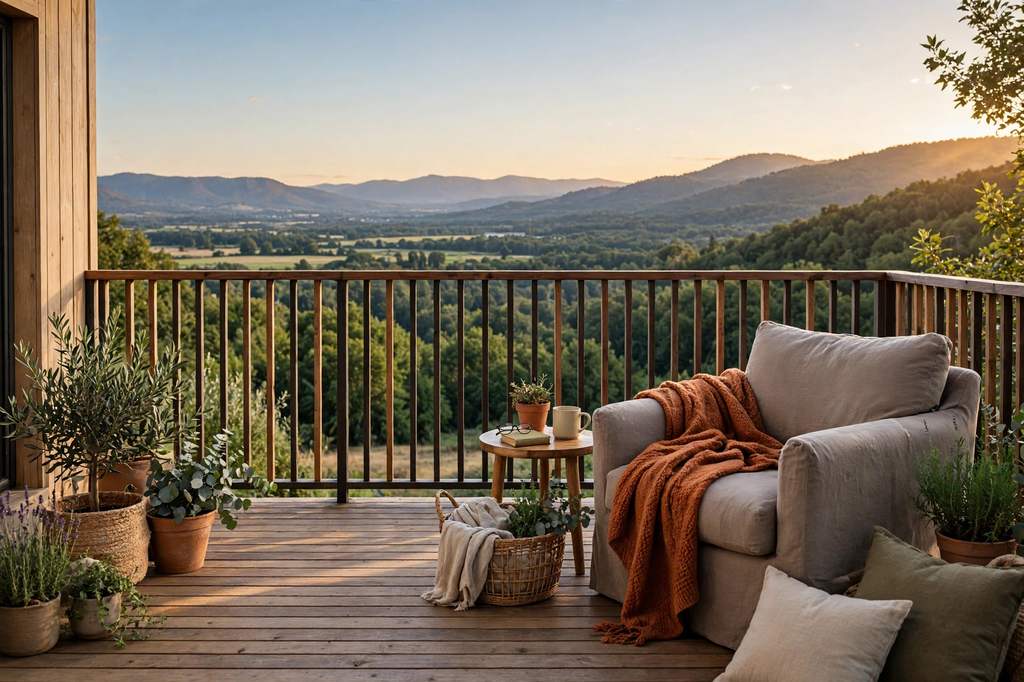
The final layout plans for the quietest hour. One corner, facing the last of the sunset, becomes a reading nook: a deep chair, a small table for tea and a book, and a throw within reach.
The rest of the deck stays simple; this corner is the destination. String lights keep it usable after dark.
Why it works:
- Gives the deck a purpose after dinner
- One good chair beats a clutter of furniture
- Encourages slow, screen-free evenings
Tip: Face the chair to the sunset, with a weatherproof box for throws.
How to Sketch a Simple Deck Floor Plan
You do not need design software to plan your layout. Measure your deck area and draw a simple rectangle on graph paper, one square for each foot or half-metre. Mark the fixed points first: the house door, steps, trees, and where the sun travels.
Next, cut paper shapes for your table, chairs and sofa, to the same scale. Move them around until walkways feel clear and each zone has a job. Leave room for chairs to slide back and doors to swing.
Finally, stand in the garden and walk the routes you have drawn, from door to table to steps. If a route feels tight on paper, it will feel tighter in real life, so adjust before you build or buy.
Once your zones are set, our deck railing ideas will help you finish the edges in the same style. Free online deck designers, like the ones at Decks.com, can help you test shapes before you commit.
Deck Layout Mistakes to Avoid
The commonest mistake is pushing all the furniture to the edges, leaving an empty middle and blocked sides. Group furniture into zones instead, and let the middle breathe. Another classic error is forgetting the walkway: every layout needs a clear door-to-garden route crossing no seating zone.
Oversized furniture is another trap. A huge table on a modest deck swallows the space for everything else, so measure honestly. Also think about the sun before fixing anything heavy in place; a lounge that bakes all afternoon will go unused.
Lastly, avoid planning for parties you rarely host. Design for your normal week, with flexible extras like steps, benches and movable chairs for the few big days.
Conclusion
A thoughtful layout is the cheapest transformation your deck will ever get. Rearranging the zones you already have can make the whole space feel calmer, roomier and far more inviting.
You do not have to try all 20 ideas at once. Start with one or two that match your garden’s shape, sketch them on paper, and live with the plan for a week first.
So pick your favourite layout, move a few pieces of furniture this weekend, and see how different your deck feels. Sometimes the best new deck is the one you already own, arranged the right way. Pair your new layout with a fresh colour from our deck paint ideas and the change feels complete.


More Stories
19 Beautiful Deck Railing Ideas to Elevate Your Space
17 Deck Privacy Wall Ideas for a Stylish Outdoor Space
18 Deck Rail Ideas to Transform Your Outdoor Space